



.svg)
The difference between a nice bathroom and a genuine retreat usually isn't the tile or the fixtures you can point to. It's the things you can't see: the wiring, the framing, and the plumbing decisions made before the walls ever closed up. Real luxury in a primary bath is built in, not bolted on, and that means the most transformative amenities have to be planned at the very start of the project.
This is where a design-build team earns its keep. The ten amenities below turn a standard bathroom into a resort-style retreat, and nearly all of them depend on getting the rough-in right the first time. Here's what to build into your primary bath remodel, and why each one has to be decided before construction begins.
Why Do Built-In Amenities Have to Be Planned Before Construction?
Built-in amenities have to be planned before construction because they depend on framing, electrical, and plumbing work that happens during the rough-in phase, behind the walls and under the floor. Once drywall goes up and tile goes down, adding a steam generator circuit or a radiant floor mat means tearing that finished work back out, which is expensive and disruptive.
That's the whole case for planning early. A dedicated circuit, a relocated drain, or a run of speaker wire costs very little when the walls are already open, and a fortune once they're closed. The homeowners who end up with a seamless, spa-level bathroom are the ones who decided what they wanted before the first stud went up.
1. Custom Shower Benches and Recessed Slab Niches
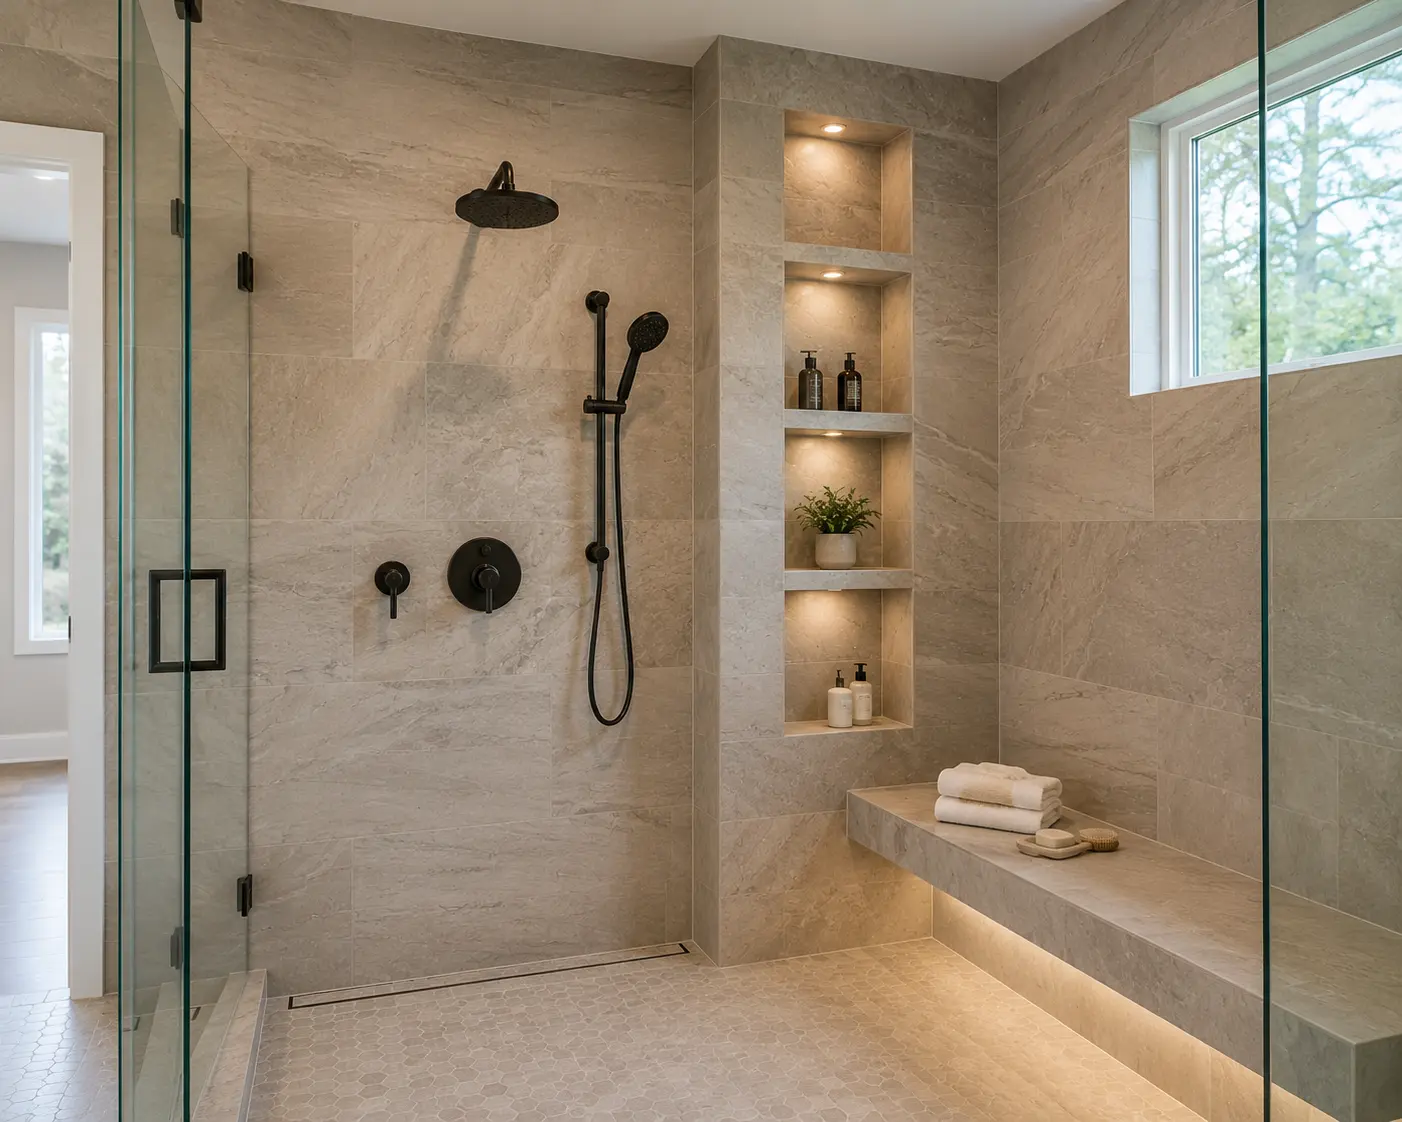
A slab-topped shower bench paired with full-height recessed niches replaces wire caddies and plastic stools with clean, permanent architectural storage. The bench gives you a dedicated place to sit, relax, or shave, and the niches keep everything you need built neatly into the wall in matching quartz or porcelain.
Both depend on rough-in carpentry. The bench needs slope-pitch framing and the niches need stud blocking set during the framing phase, followed by continuous waterproofing over both. Try to add them after the walls are tiled and you're starting over, which is exactly why they belong on the plan from day one.
2. Electric Radiant In-Floor Heating
Radiant in-floor heating puts warming cables beneath the tile, eliminating cold floors and delivering gentle heat to the whole room. Connected to a programmable smart thermostat, it warms the floor before your feet hit it and dries residual moisture quickly after a shower, which also helps keep the room fresh.
It's become an expectation rather than a splurge in higher-end baths, and the National Association of Home Builders has tracked heated floors among the wellness features buyers increasingly want. The requirement is a dedicated 120V or 240V circuit and a self-leveling mortar bed beneath the tile, both set during the electrical and tile phases, so the heat has to be planned before the floor goes in.
3. Hardwired In-Wall Towel Warmers
A hardwired towel warmer keeps bath sheets warm and dry between uses, adding a spa-level touch with no visible cords. Wired directly into the home's electrical, a sleek stainless or brass rack sits flush and clean on the wall instead of dangling a plug.
The detail that makes it look built-in rather than added-on is a recessed electrical junction box placed near the shower exit before the drywall goes up. It's a small rough-in step with an outsized daily payoff, and it also cuts down on how often damp towels need washing.
4. Custom Steam Shower Systems
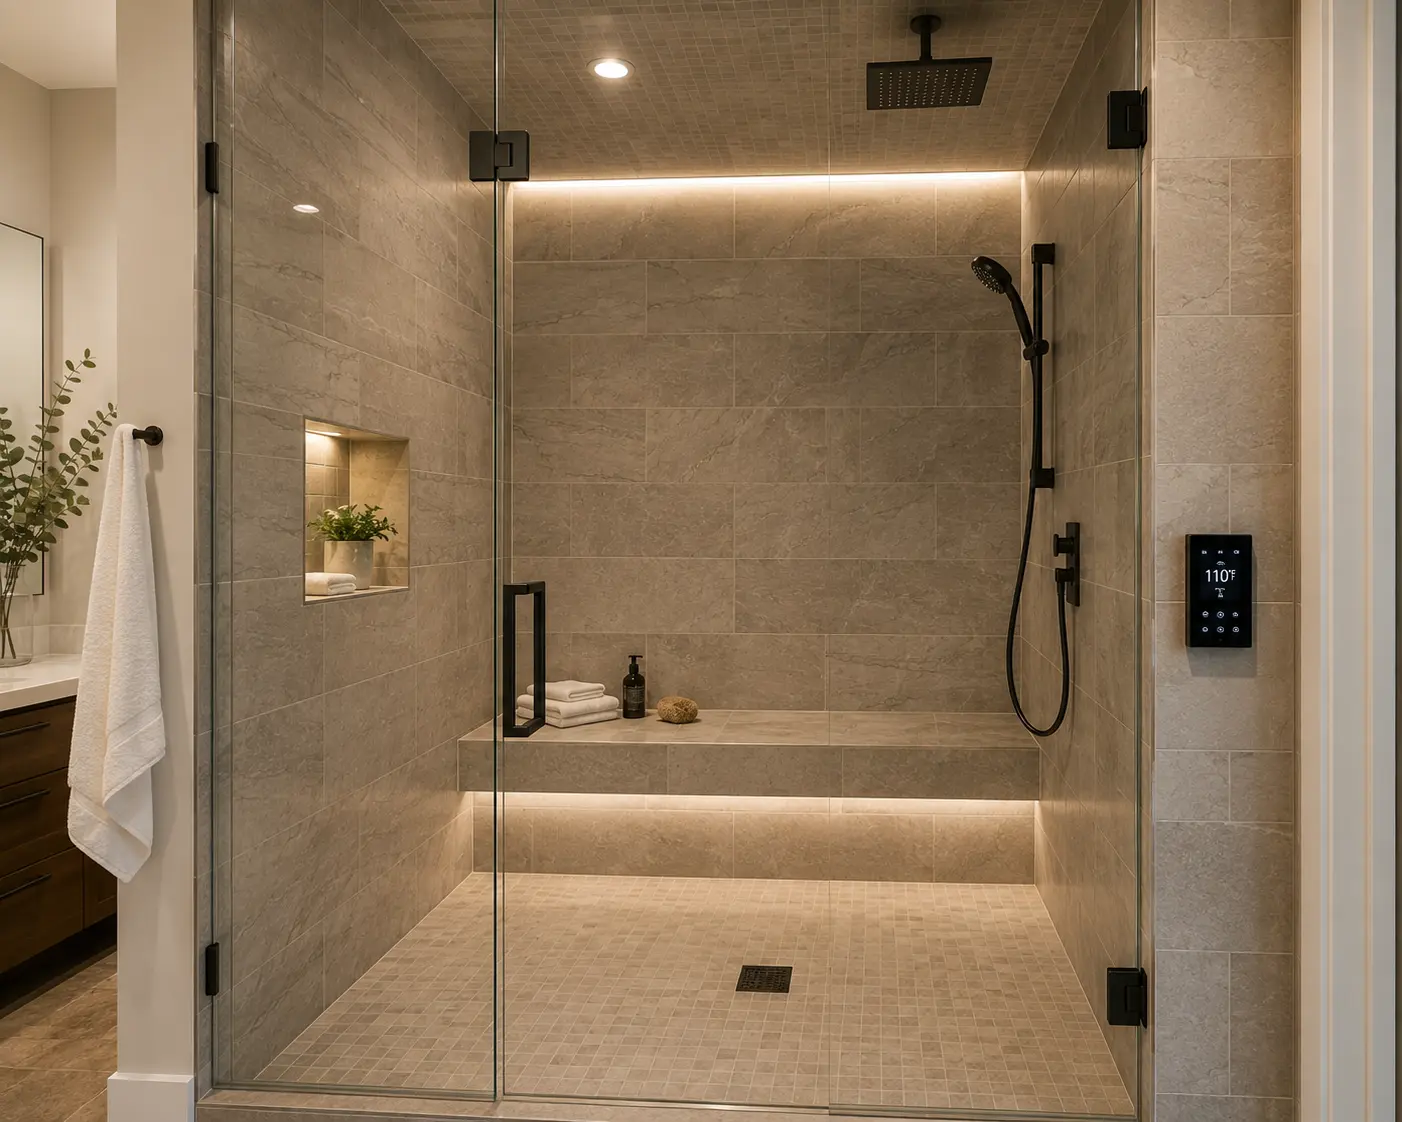
A built-in steam shower turns a daily rinse into an at-home wellness suite, with benefits for respiratory comfort, skin, and muscle recovery. An integrated generator, a vapor-sealed enclosure, a digital control pad, and a recessed steam head convert your walk-in shower into a private spa.
Steam is the most demanding amenity on this list to rough in, which is precisely why it can't be an afterthought. It needs a dedicated high-voltage circuit, a local water supply line, a floor drain, a vapor-proof wall membrane, and sloped ceiling framing so condensation runs off rather than dripping. Get those in during framing and plumbing, and the result is seamless. Add them later, and you're rebuilding the shower.
5. In-Drawer Electrical Outlets for Hot Tools
In-drawer outlets let hair dryers, straighteners, and razors stay plugged in and organized out of sight, keeping the vanity countertop completely clear. Custom drawers with built-in power strips, safety shut-offs, and heat-resistant canisters mean your tools live charged and ready inside the cabinet instead of cluttering the counter.
This one lives at the intersection of the electrician and the cabinetmaker. The wiring has to be roughed in to match the cabinetry specs, which means coordinating the electrical with the cabinet order before anything is built. It's a small detail that quietly transforms how the vanity functions every morning.
6. Thermostatic Multi-Outlet Shower Valves
A thermostatic valve holds your water at an exact temperature while running a rainfall head, body sprays, and a handheld wand at once. It eliminates the sudden cold or scalding surges that happen when a toilet flushes or an appliance draws water elsewhere in the house, which is the difference between a shower that feels custom and one that feels ordinary.
Supporting multiple outlets takes upgraded three-quarter-inch supply lines for adequate pressure and a multi-port valve roughed in behind the wall. Because it defines the entire shower plumbing layout, it's one of the first decisions to lock in, not one to add later.
7. Floating Vanity with Integrated LED Accent Lighting
A wall-hung floating vanity with LED accent lighting underneath makes the room feel larger while adding soft, glare-free night light. Seeing the floor continue beneath the cabinet visually expands the space, and a dimmable or motion-activated strip provides gentle illumination for late-night trips without harsh overhead glare.
The floating effect and the lighting both require rough-in: solid in-wall blocking to carry the cabinet's weight, plus a low-voltage transformer and recessed outlets hidden behind the vanity base. Planned in advance, it looks effortless. Added afterward, it rarely does.
8. Linear Trench Drains for Curbless Wet Rooms
A linear trench drain lets a curbless shower floor flow seamlessly from the main bathroom with no step, curb, or grout break. Positioned along one wall, it allows large-format tile to run continuously into the shower on a single, subtle slope, which is the hallmark of a modern wet room.
Achieving that flush, code-compliant floor takes structural rough-in: recessing the floor joists or dropping the subfloor framing so the shower floor sits level with the room. This is framing-phase work that can't be faked later, and it's what makes a curbless, step-free design both beautiful and accessible.
9. Integrated Backlit Anti-Fog Vanity Mirrors
A backlit anti-fog mirror delivers shadow-free, natural light for grooming and never fogs during a hot shower. Built-in LED front and back lighting gives true color for makeup and shaving, while an internal heating pad keeps the glass clear when the room steams up.
Like the other lit features, it depends on a recessed electrical junction box set behind the mirror location before drywall. It's a finishing touch that reads as high-end precisely because there's no visible hardware, just a clean, glowing, always-clear mirror.
10. Soundproofed Walls and Built-In Audio
Soundproofing and in-ceiling audio turn a primary bath into a private, peaceful retreat. Acoustic insulation in the wall cavities keeps bathroom sound from carrying into an adjoining bedroom, and moisture-rated in-ceiling speakers let you stream news in the morning or music while you soak.
Both are rough-in items by nature. The speaker wire runs and acoustic batts have to be installed before the drywall goes up, so this quiet luxury is one more reason to plan the whole amenity list before construction starts.
Which Built-In Amenities Add the Most Value?
The amenities that add the most value combine daily usefulness with strong buyer appeal, led by radiant floors, steam showers, and curbless linear-drain designs. The matrix below shows which trades each involves, when it gets roughed in, and how it tends to affect resale.
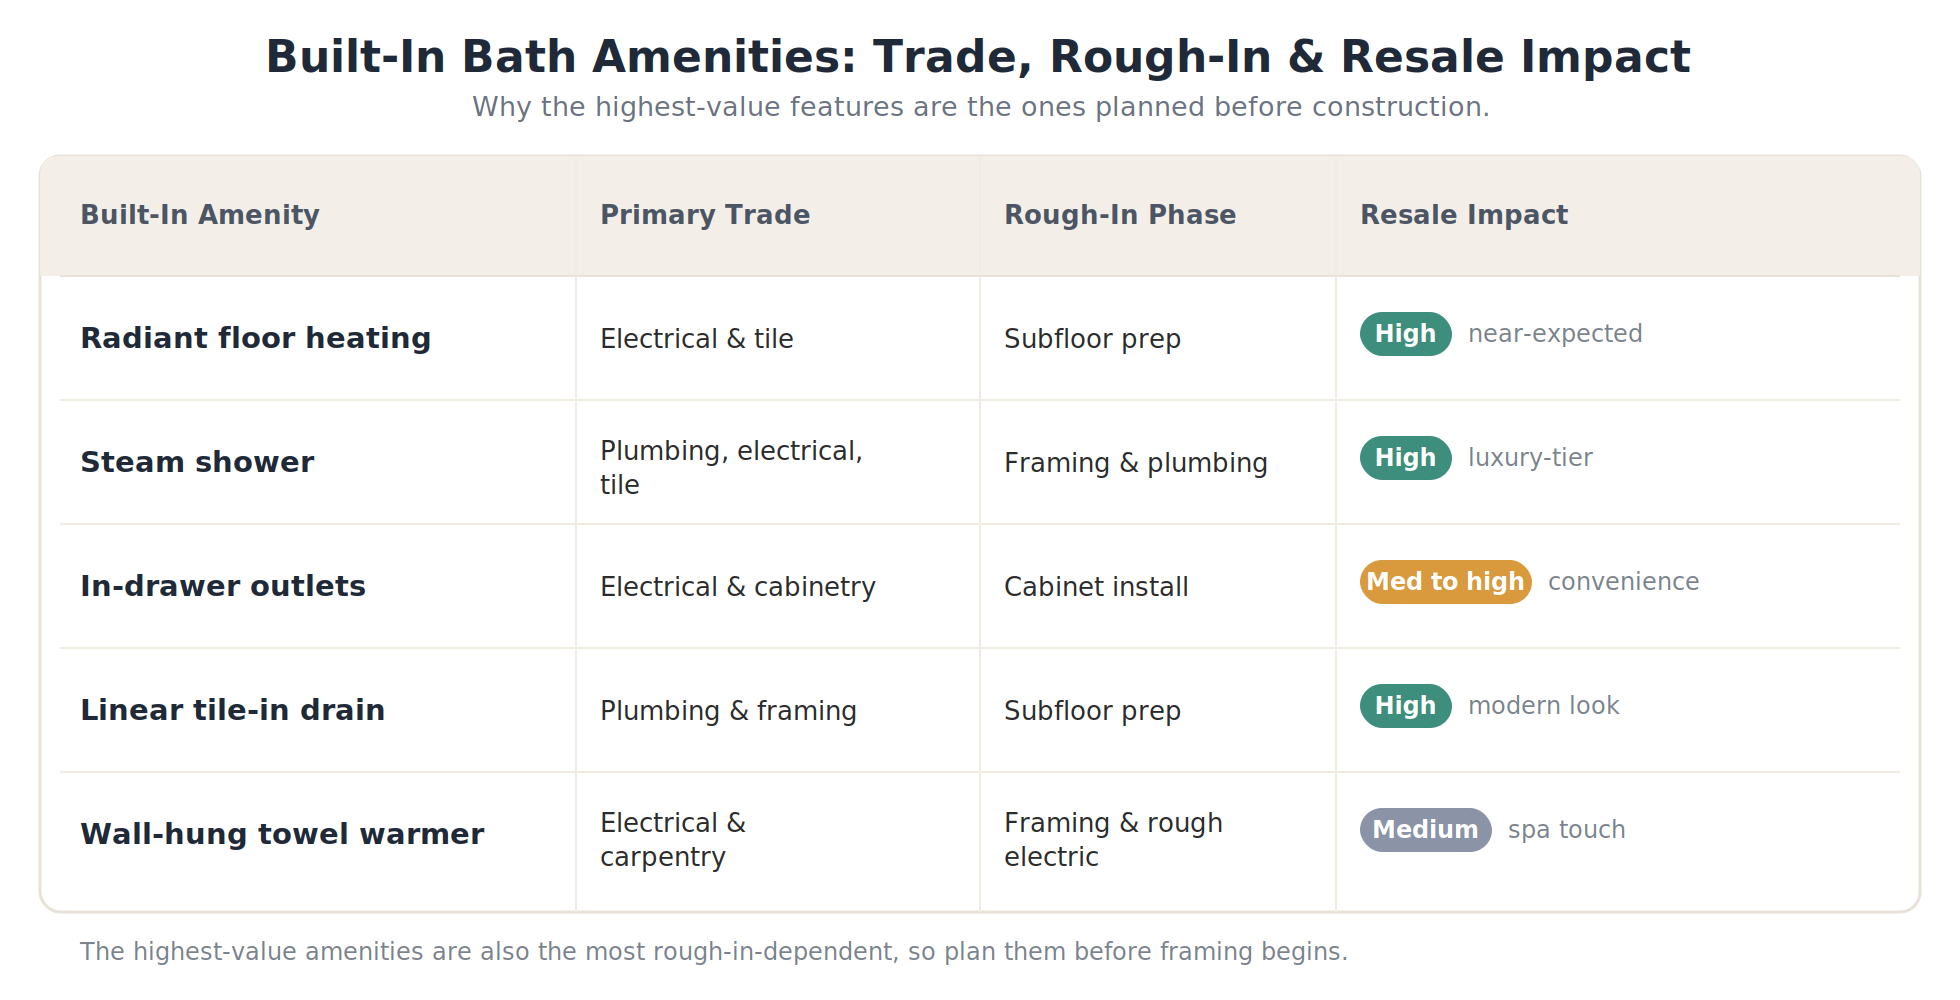
The takeaway is that the highest-value features are also the most rough-in-dependent. That correlation isn't a coincidence: the amenities buyers pay for are the ones that have to be engineered into the architecture, which is exactly why they can't be added later.
Pre-Construction Planning Checklist
Before framing and plumbing rough-in begins, work through this list with your builder so nothing gets missed:
- Decide on your key built-in amenities before any wall framing or plumbing rough-in starts.
- Verify your electrical panel has open capacity for high-draw features like steam generators and floor heating.
- Confirm your water heater can support multi-head thermostatic showers, generally a 50-gallon-plus tank or a tankless unit.
- Select custom cabinetry with pre-engineered cutouts for in-drawer outlets and integrated lighting.
- Review floor joist direction and drop options if you're planning a curbless shower with a linear drain.
Bring Custom Luxury to Your Primary Suite
Every amenity on this list has the same thing in common: it's built into the architecture, not added to the surface, and that only happens when the electrical, plumbing, and framing are coordinated from the start. Integrating built-in features takes precise planning and tight trade coordination, which is the core of what a design-build team does.
Brutsky Builds is a Bellevue-based, licensed, insured, and bonded design-build general contractor (license #BRUTSBL783ON) serving Seattle and the greater Eastside. We plan and build primary bath retreats where every wire, drain, and stud is set to support the amenities you want, backed by a one-year installation warranty. Explore our custom bathroom remodels or see how scope maps to budget on our bathroom pricing page. Call (206) 316-9937 or schedule a consultation to start planning your space.


.svg)
.svg%20fill.svg)




.webp)
.webp)
.webp)

.svg)