



.svg)
A lot of Bothell homes share the same frustration: a kitchen walled off from the living room, a leftover of how houses were built in the 1980s and 90s around Canyon Park and North Creek. It made sense then. It feels cramped and dark now, especially through a long Puget Sound winter when every bit of natural light counts. Opening up the space between the kitchen and living room is one of the highest-impact changes you can make, and there's more than one way to do it.
Full open concept isn't the only option, and it isn't always the right one. Depending on your home's structure, your budget, and how you actually live, a partial approach can look better and cost less. Here are five open floor plan ideas for Bothell kitchen and living room remodels, from a complete teardown of the wall to smarter, lighter-touch alternatives.
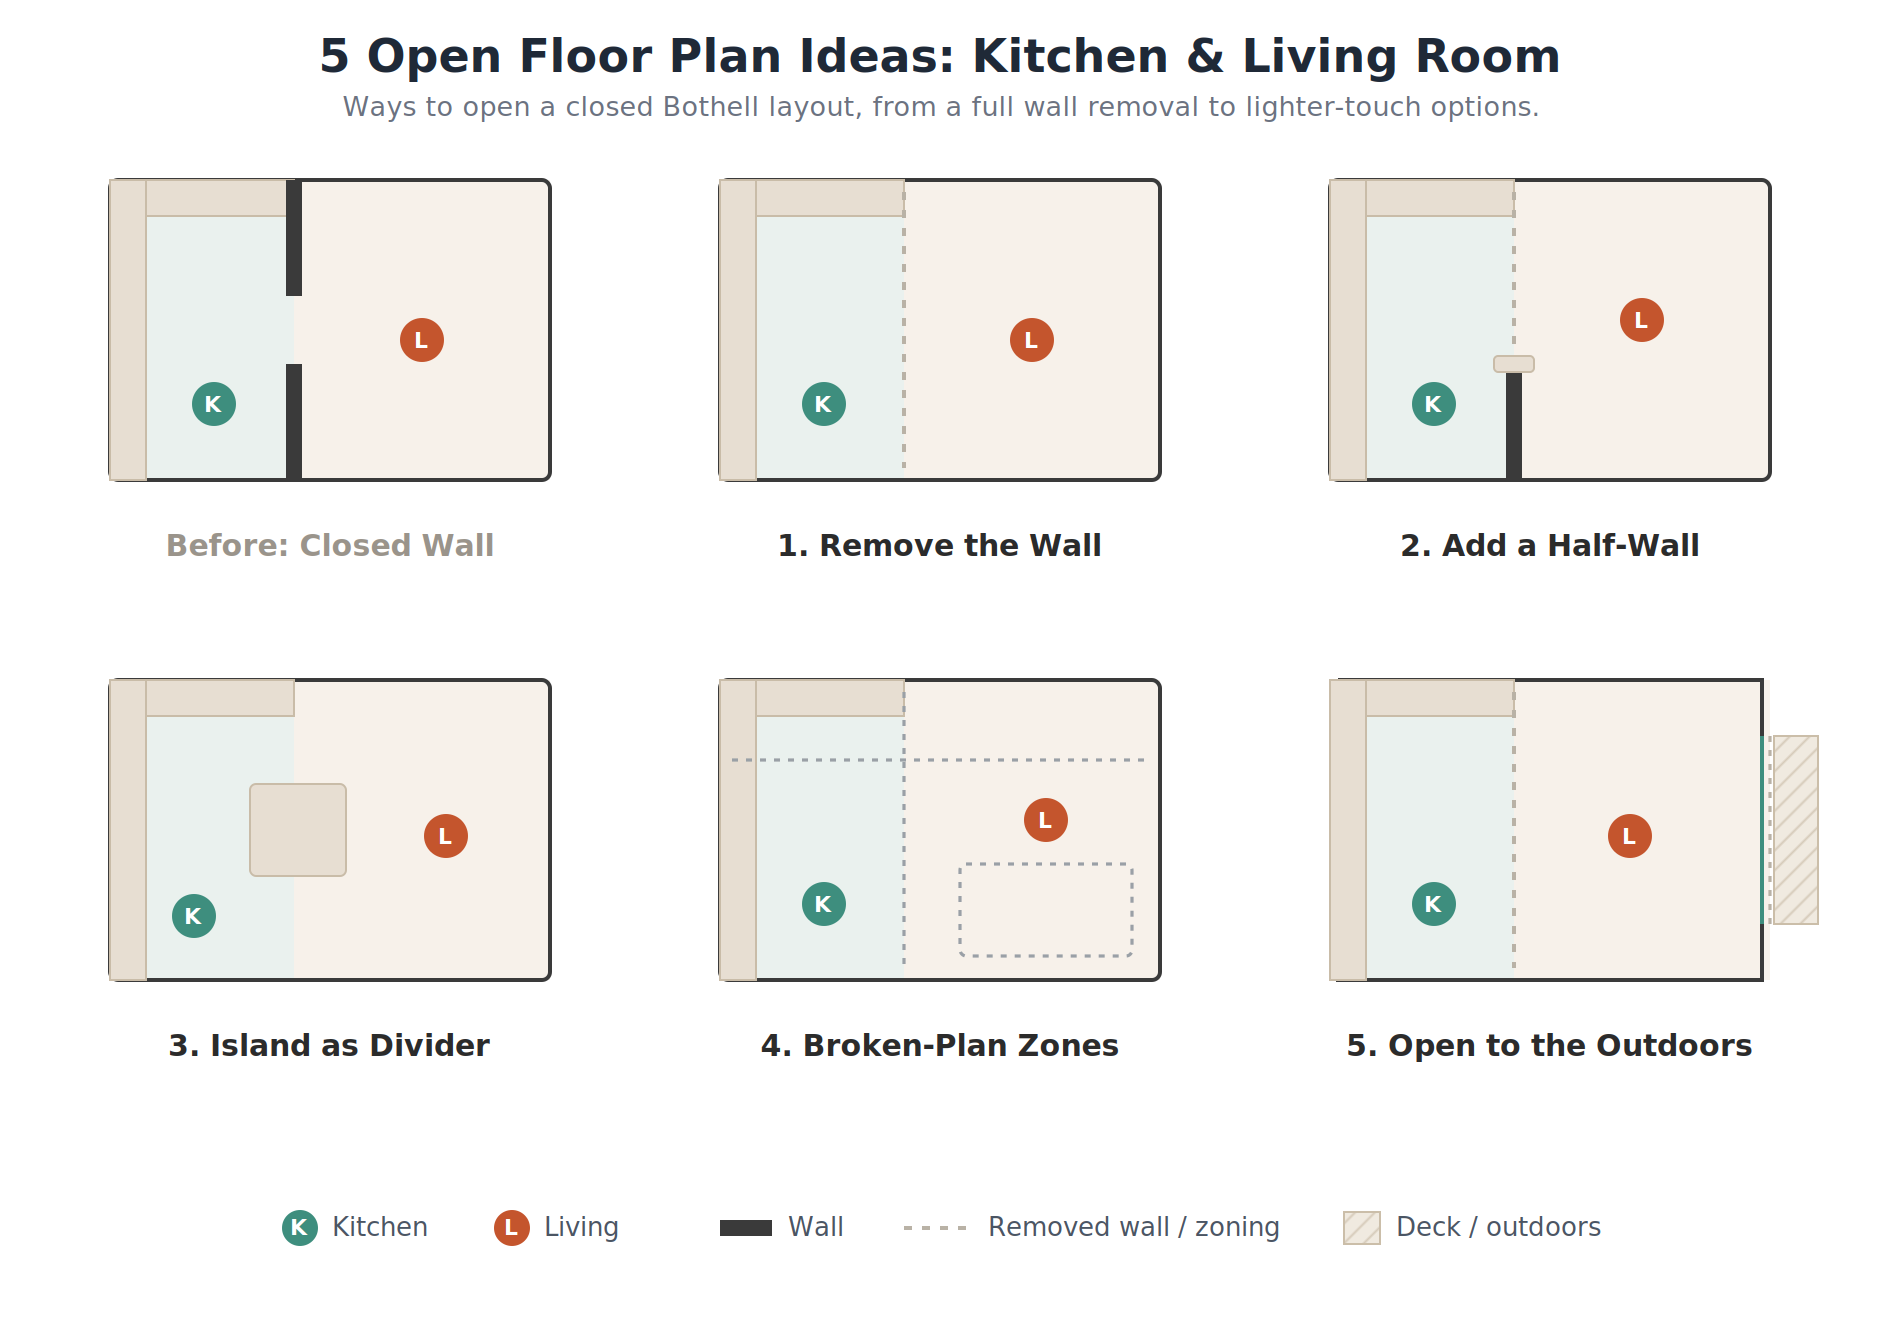
Why Open Up Your Kitchen and Living Room?
Opening up your kitchen and living room brings in more natural light, improves flow for entertaining, and makes the whole space feel larger, which is why it's the most requested remodel change we see in Bothell. In a region known for grey skies, borrowing light across a combined space is a genuine quality-of-life upgrade, not just an aesthetic one.
There's a practical side too. An open layout lets whoever's cooking stay part of the conversation instead of stuck behind a wall, and it makes it far easier to keep an eye on kids in the living room. Buyers know all of this, so a well-executed open plan also tends to strengthen resale value. The National Kitchen and Bath Association has tracked open-concept kitchens as a dominant preference for years, and in family-oriented Bothell neighborhoods that preference runs strong.
That said, open concept has tradeoffs: less wall space for cabinets and art, kitchen noise and smells traveling freely, and fewer places to hide a mess. The five ideas below range from fully open to lightly open, so you can pick the balance that fits your home.
1. Remove the Wall Entirely for a True Open Concept
Removing the wall between the kitchen and living room completely is the classic open concept, and it delivers the most dramatic transformation. One continuous great room, light flowing from front windows to back, and an unbroken sightline across the whole main floor. For many Bothell homes, this is the change that makes a dated house feel current.
The catch is structural. That dividing wall is frequently load-bearing, which means removing it requires an engineered beam to carry the load the wall was holding, plus a permit. It's very doable and done constantly, but it's not a weekend demolition. Budget for the engineering and the beam, and the payoff is a room that feels twice its size.
2. Add a Half-Wall to Keep Some Definition
A half-wall, sometimes called a pony wall, opens the space visually while keeping a sense of separation between the kitchen and living room. You get the light and the sightlines of an open plan, but with a defined edge that anchors the rooms and hides a little of the kitchen work zone from the living area.
This is a smart middle path, and it has a bonus: the top of a half-wall can double as a bar-height counter with stool seating, or as a landing spot that keeps dishes out of view from the couch. For homeowners who love the idea of opening up but worry about the kitchen always being on full display, the half-wall is often the answer.
3. Let a Kitchen Island Be the Divider
An island can define the boundary between kitchen and living room without any wall at all, giving you a fully open feel with a built-in sense of structure. The island becomes the natural edge of the kitchen: prep space and storage on the kitchen side, seating facing the living room on the other.
This approach works beautifully when you're already removing the wall, because it fills the newly opened space with function instead of leaving a vast, undefined room. It also solves the biggest complaint about full open concept, the loss of definition, by giving each zone a clear anchor. Just make sure the room is wide enough to leave comfortable clearance on all sides, or the island turns from asset into obstacle.
4. Try a Broken-Plan Layout (Open, but Zoned)
A broken-plan layout keeps the space open while using subtle cues to define separate zones, giving you flow without the echo-chamber feeling of one enormous room. Instead of walls, you separate the kitchen and living areas with things like a change in flooring, a dropped or beamed ceiling over one zone, a large area rug, or a partial-height feature.
This is where open concept has been heading, and it addresses the fatigue some homeowners feel with a single cavernous great room. The kitchen reads as the kitchen and the living room reads as the living room, even though no wall divides them. It's an especially good fit for larger Bothell homes and newer builds where a fully undivided space can feel too big and too loud.
5. Open Up to the Outdoors
Extending your open plan to a deck or patio through wide sliding or folding glass doors is one of the most powerful moves in a Pacific Northwest remodel. When the weather cooperates, the living room and the outdoors become one space, and even on grey days, a big glass wall floods the room with light and frames the greenery Bothell is surrounded by.
Pair this with an open kitchen-living layout and you get a sightline that runs from the front of the house all the way out to the yard. The key is a proper threshold and drainage detail so the indoor-outdoor transition holds up to our rain, but done right, this is the idea that makes a home feel resort-like without leaving Bothell.
Do You Need a Permit to Remove a Wall in Bothell?
Yes, removing a load-bearing wall in Bothell requires a permit, because it's a structural change that has to be engineered and inspected. Even for a non-load-bearing wall, if the work touches electrical, plumbing, or HVAC lines running through it, permits and licensed trades come into play.
The first question is always whether the wall is load-bearing, and that's not something to guess at. A structural engineer or an experienced contractor can determine it quickly, and the answer shapes both your design and your budget. Because Bothell straddles King and Snohomish counties, permitting runs through the City of Bothell for homes inside city limits, and a contractor who works here regularly will handle that process as part of the job. The takeaway: don't let permit worry talk you out of opening up, but do build the engineering and approvals into your plan from the start.
Opening Up Your Bothell Home the Right Way
The best open floor plan for your Bothell kitchen and living room remodel depends on your home's structure and how you live in it, not on whichever photo is trending. A full wall removal delivers the biggest wow, a half-wall or island keeps useful definition, a broken-plan layout tames a large space, and opening to the outdoors makes the most of our setting. Any of them beats a kitchen boxed away behind a wall.
The move that ruins the result is treating a load-bearing wall casually. Get the structure assessed, get the design right, and the rest follows.
Brutsky Builds is a licensed, insured, and bonded general contractor (license #BRUTSBL783ON) and a member of the Master Builders Association of King and Snohomish Counties, serving Bothell and the greater Eastside. We handle everything from kitchen remodels in Bothell to whole-home remodeling in Bothell, including the structural work that opening up a floor plan requires. Every project is backed by a one-year installation warranty. Call (206) 316-9937 or request a free estimate to talk through the right open layout for your home.


.svg)
.svg%20fill.svg)


.webp)
.webp)
.webp)

.svg)