


.svg)
For anyone planning to stay in their home as they get older, or renovating a bathroom for a parent who wants to, the bathtub is often the first real obstacle. Climbing over a tub wall that stands 14 to 18 inches high is one of the most common causes of falls in the home, and it only gets riskier over time. Converting that tub into a walk-in shower removes the hazard, but it doesn't have to mean a cold, clinical, medical-looking bathroom.
The best accessible showers don't look accessible at all. They look like luxury. With the right structural work and design choices made during construction, a barrier-free shower can support independence and safety while reading as a high-end spa retreat that adds to your home's value. Here's how a thoughtful tub-to-shower conversion for aging in place actually comes together, trade by trade.
Why Convert a Bathtub to a Walk-In Shower for Aging in Place?
Converting a bathtub to a walk-in shower for aging in place removes the single biggest fall hazard in most bathrooms while preserving independence and dignity. Stepping over a high tub wall on a wet, slippery surface is exactly the situation that leads to serious falls, and a zero-threshold shower eliminates it entirely.
The benefits go beyond safety. A barrier-free shower lets someone bathe without assistance for far longer, which is the heart of what aging in place is about. It also future-proofs the home: even for younger homeowners, universal design features add convenience now and broad appeal later, since accessible, single-level living is something the National Association of Home Builders, through its aging-in-place resources, identifies as a growing priority for buyers. Replacing a tub with a walk-in shower is one of several modern conversion layouts that work well, and the accessibility version simply builds a few more considerations into the plan.
1. Curbless Zero-Threshold Entry Framing
A curbless, zero-threshold entry lets the bathroom floor flow seamlessly into the shower at a perfectly flush level. With no curb to step over, entry becomes safe and effortless whether someone is walking, using a walker, or rolling in a wheelchair, and the unbroken floor makes the whole room feel larger.
The catch is structural, which is why it can't be added later. Achieving a flush floor means dropping or recessing the floor joists during rough framing and building a single-slope mortar bed directed toward a wall-mounted linear drain. That framing work happens long before tile, so a curbless shower is a decision made at the very start of the project.
2. Solid In-Wall Blocking for Future Grab Bars and Seating
In-wall blocking means installing solid horizontal timber inside the wall cavities so grab bars and benches can anchor into real wood, not hollow drywall. Placing continuous 2x8 or 2x10 blocking behind the tile before drywall lets safety bars support 250 pounds or more, rather than pulling loose from weak wall anchors when they're needed most.
This is the single most important accessibility step, and the smartest one to do even if you don't need bars yet. The blocking is mapped and photographed before tiling, so designer grab bars and a floating bench can be installed cleanly now or years down the road, exactly where support is needed, without opening the walls again.
3. Thermostatic Anti-Scald Valves and Dual Handheld Sprays
A thermostatic valve holds the water at a safe, steady temperature to prevent scalding and thermal shock. Paired with an adjustable slide-bar handheld wand, it also makes seated bathing comfortable, which is essential for anyone who can't stand for a full shower.
The upgrade replaces a standard pressure-balance valve with a three-quarter-inch thermostatic rough-in valve set to a maximum limit stop, typically 120 degrees. Because it's a different valve body set into the wall, it belongs in the plumbing rough-in plan from the start. The result is water that never surges hot or cold, a safety feature that also feels like a luxury.
4. High-Friction Slip-Resistant Flooring
Slip-resistant flooring provides the foot traction that prevents falls when the surface is wet and soapy. The measure that matters is the tile's Dynamic Coefficient of Friction, or DCOF: a rating of 0.42 or higher is the benchmark for wet-area safety, and small-format mosaics add extra grip because their dense grout lines break up the surface.
The right materials deliver safety without looking utilitarian. Matte-finish porcelain or textured natural stone, set with stain- and moisture-resistant epoxy grout, gives you traction, durability, and a genuinely upscale look at the same time. Slip resistance and beautiful tile are not a trade-off when the materials are chosen correctly.
5. Widened Entryways and Frameless Glass Partitions
A widened entry ensures comfortable passage for mobility aids, caregivers, or therapy equipment. Expanding the shower opening to a clear width of 32 to 36 inches, using a fixed glass splash panel or a sliding bypass door instead of a swinging one, removes the awkward door swing that a walker or wheelchair can't navigate.
Doing it right means modifying stud locations during framing and installing solid backing in the tile walls to anchor the heavy tempered glass. Frameless glass keeps sightlines open and the room bright, so the accessible entry reads as a clean, modern design choice rather than a concession.
6. High-Lumen Layered Lighting and High-Contrast Design
Bright, layered lighting and high-contrast surfaces improve spatial awareness and compensate for age-related vision changes. Wet-rated LED recessed lighting placed directly over the shower bench, combined with contrasting tile colors between the floor and wall planes, helps a bather clearly see where the floor changes and where the fixtures are.
These are small design decisions with a big safety payoff. Low-voltage LED drivers and dimmable circuits are rough-wired to switches placed at an accessible height, generally 36 to 48 inches from the floor, so controls are easy to reach. Good lighting and clear contrast make the space safer and, done well, more striking too.
How Do You Make an Accessible Shower Look Luxurious, Not Institutional?
You make an accessible shower look luxurious by choosing design-grade versions of every safety feature, so the function disappears into the finish. Nothing about universal design requires a clinical look; the difference between an institutional bathroom and a luxury one is entirely in the materials and detailing you specify.
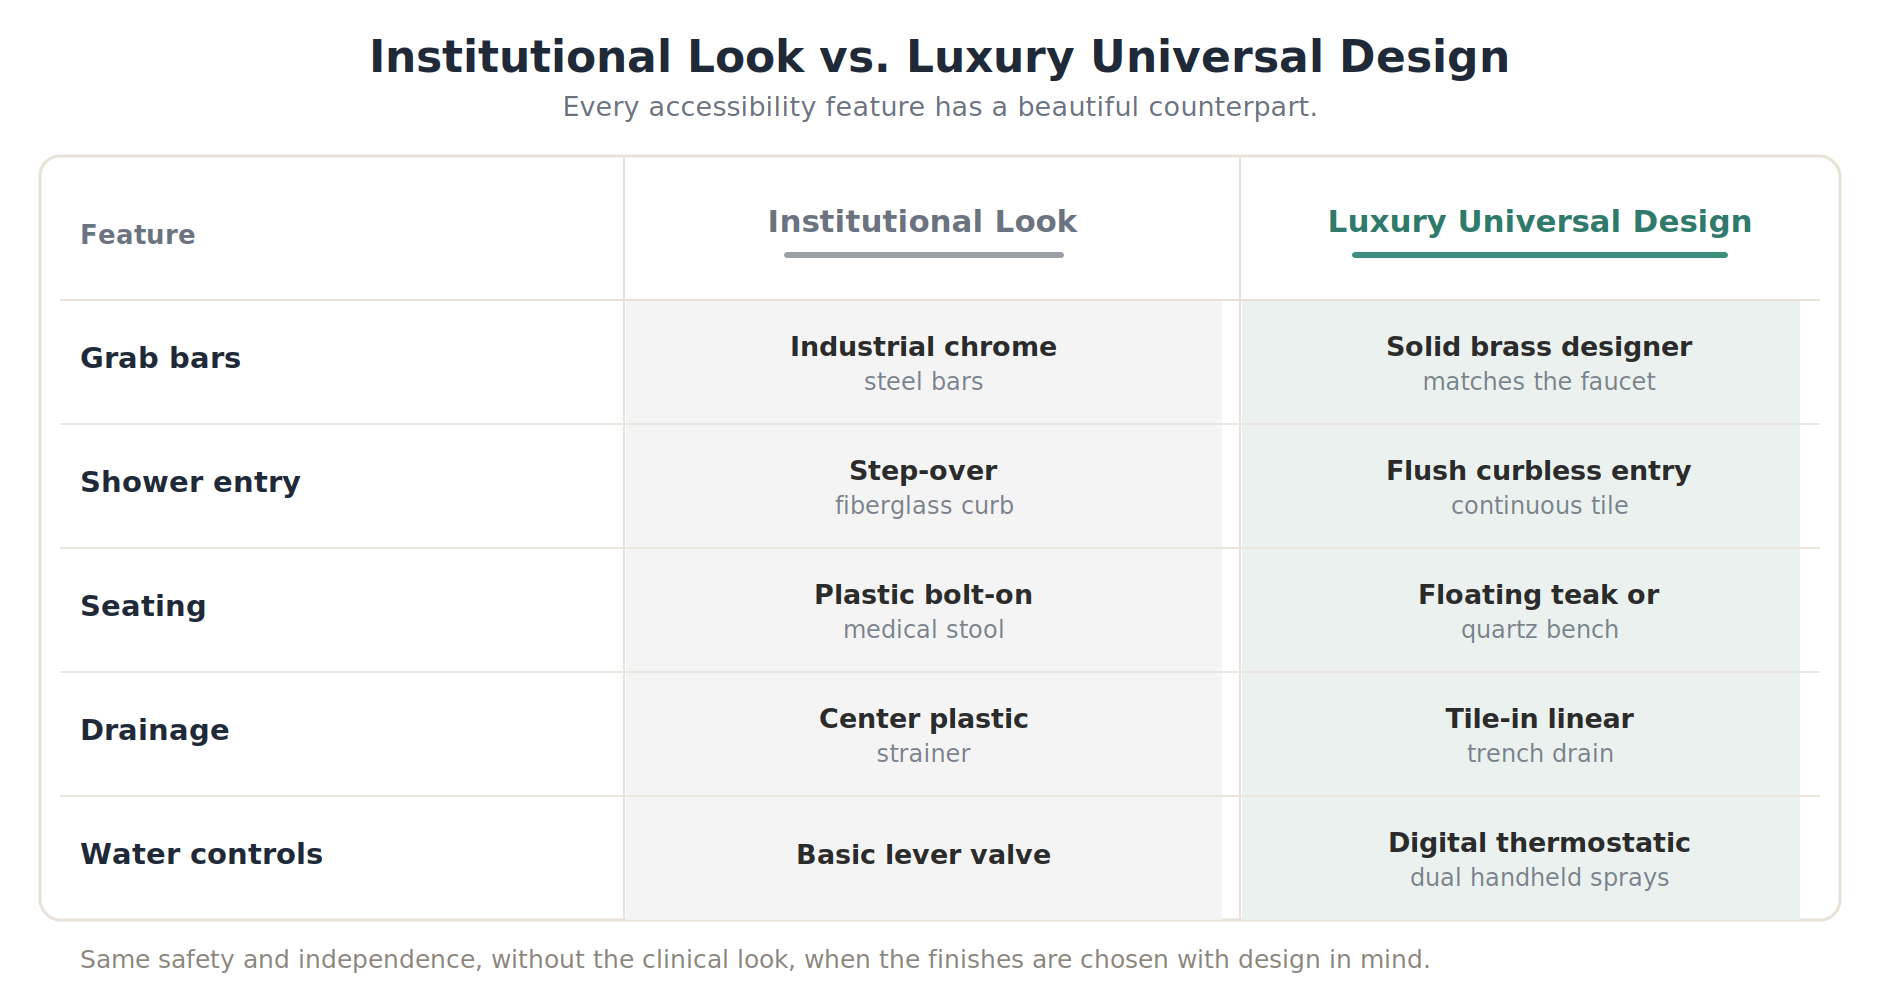
The takeaway is that every accessibility feature has a beautiful counterpart. A grab bar can be a sculptural brass fixture that doubles as a towel bar. A shower seat can be a floating teak or quartz bench. When these choices are made with design in mind, guests see a spa; the homeowner gets safety and independence.
Pre-Remodel Walkthrough Checklist
Before demolition begins, walk through these with your design-build team so the accessible features are engineered in from the start:
- Assess the subfloor joist depth and direction to verify that a curbless, zero-threshold entry is feasible.
- Upgrade the drain line from a 1.5-inch tub drain to a code-compliant 2-inch shower drain.
- Measure entry doorway clearances to ensure a minimum 32-inch clear opening path.
- Mark the locations for solid wood in-wall blocking for grab bars, seating, and glass hardware.
- Verify the water heater's anti-scald temperature settings before valve installation.
Create a Safe, Luxurious Bathroom for the Future
Converting a bathtub to a walk-in shower for aging in place is one of the most valuable renovations a homeowner can make, because it protects independence today and appeals to buyers tomorrow, all without the institutional look people fear. The safety lives in the structure, the framing, the blocking, the flush entry, and the beauty lives in the finishes layered on top. Get both right and no one can tell where one ends and the other begins.
Brutsky Builds is a Bellevue-based, licensed, insured, and bonded design-build general contractor (license #BRUTSBL783ON) and a member of the National Association of Home Builders, serving Woodinville and the greater Eastside. We build accessible, universal-design showers that look like luxury, handling the structural framing, blocking, and waterproofing that make them safe, backed by a one-year installation warranty. Explore our bathroom remodels in Woodinville or call (206) 316-9937 to plan a bathroom built for the years ahead.


.svg)
.svg%20fill.svg)


.webp)
.webp)
.webp)

.svg)