



.svg)
For twenty years, the open floor plan was the answer to almost every renovation question. Knock down the walls, merge the kitchen, dining, and living into one great room, and let the light pour through. It transformed how homes felt, and for a while it seemed like the final word on modern living. Then everyone actually lived in one, and the cracks showed: the noise, the visible mess, the impossibility of finding a quiet corner when the whole family is home.
That's where the broken plan comes in. It's the layout quietly taking over higher-end homes across the Greater Seattle and Bellevue area, and it isn't a return to the boxed-in rooms of the past. It keeps the airy, connected feeling of open concept but adds smart boundaries that give each space a purpose. This guide compares the two honestly, so you can design the flow that actually fits how you live.
The Open Concept Layout: Light, Flow, and Entertainment
An open concept layout removes the structural walls between the kitchen, dining, and living areas to create one large, continuous great room. It's the layout that defined modern home design for two decades, and its strengths are real and worth understanding before you decide against it.
The advantages start with light and sightlines. With the interior walls gone, daylight travels deep into the floor plan, which is a genuine asset in the Pacific Northwest where bright interiors matter through long grey winters. Open plans are built for entertaining, letting a host cook and stay in the conversation instead of being stuck alone in a closed kitchen. And they make smaller footprints feel dramatically larger, which is why they transformed compact homes and condos across the region.
The challenges are equally real, and they're why the conversation is shifting. Acoustic bleed is the big one: television noise, kitchen appliances, and overlapping conversations echo across the entire floor with nothing to stop them. Clutter is always on display, so a sink full of dishes is visible from every seat in the living room. And privacy is scarce, which makes it hard to find a quiet zone for remote work or homework without retreating all the way to a bedroom. In a household where two people take video calls at once, an all-open floor plan can become a daily source of friction.
What Is a "Broken Plan" Layout?
A broken plan layout keeps the spacious, connected feeling of open concept while using visual and physical barriers to carve out distinct, functional zones. It's the best-of-both-worlds answer: you don't wall the house back up, but you stop treating one enormous room as the goal. Instead, you shape that space with architecture that defines areas without closing them off.
The techniques are where broken plan gets interesting, and they're the tools a design-build team uses to zone a space with intention:
- Framed glass partitions. Crittall-style steel-frame glass doors and interior windows maintain sightlines and let light pass while blocking sound. They're the signature move of the broken plan, and they look striking.
- Custom millwork and dividers. Double-sided fireplaces, open-shelving units, and floating kitchen pantries separate spaces without a full wall, doing double duty as storage or a focal point.
- Level changes and ceiling features. A dropped ceiling soffit, an exposed timber beam, or a stepped-down living room defines a zone purely through visual cues, no barrier required.
- Integrated pocket and barn doors. Concealed sliding panels let a room open wide for a party and close off for a focused work session, so the same space flexes to the moment.
The payoff is a home that reads as open and bright but works like a set of purpose-built rooms. You get excellent acoustic separation without sacrificing daylight, dedicated zones for a home office or a kids' play area or a quiet reading nook, and a practical bonus most people overlook: zoning a space also lets you zone your heating and cooling, improving efficiency by conditioning the areas you're actually using.
Open Concept vs. Broken Plan: Side-by-Side
When you compare the two layouts directly, open concept wins on raw openness and simplicity while broken plan wins on privacy, flexibility, and acoustic control. Here's how they stack up across the factors that matter in daily life.
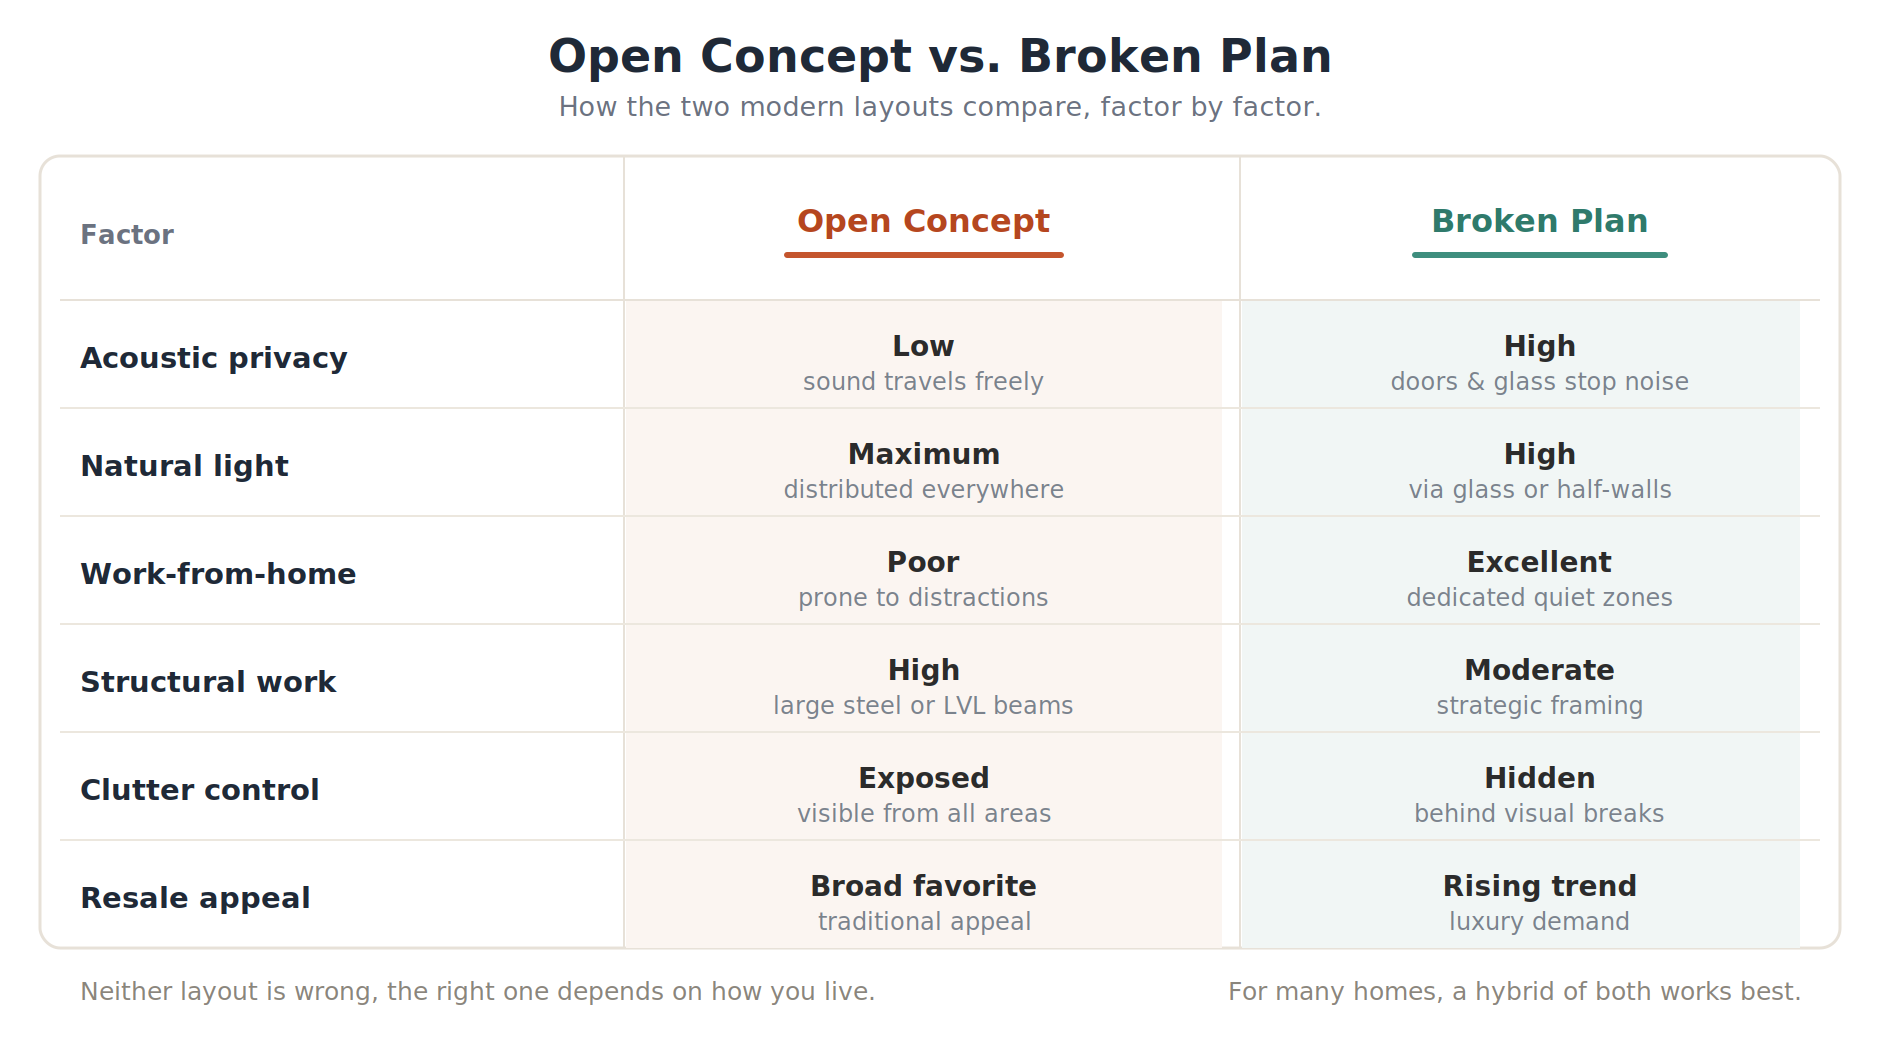
Neither column is wrong. The right answer depends on your household, and increasingly, homeowners are landing on the broken plan because it solves the specific problems that a decade of open-plan living exposed.
Is Open Concept Going Out of Style?
Open concept isn't disappearing, but it's no longer the automatic default it once was. The broader design world has been moving toward flexible, multi-function spaces, a shift the American Institute of Architects has tracked in its home design trends research, driven largely by the rise of working from home and the need for rooms that can adapt through the day.
This matters a lot in the Seattle and Bellevue market specifically, where a huge share of households include at least one person working remotely in tech. The demand for a real home office, or two, plus a quiet space that isn't a bedroom, has made rigid open plans feel dated fast. Broken plan is the response: it keeps everything homeowners loved about open concept and fixes what they didn't. Calling open concept "out" overstates it, but calling broken plan the direction of travel does not.
Which Layout Is Right for Your Lifestyle?
The right layout comes down to how your household actually uses the space day to day, not which one looks best in a photo. Here's a straightforward way to decide.
Choose an open concept layout if you host large, casual gatherings frequently and love an unbroken flow between kitchen and living. It's also the smart pick if you have a smaller footprint, under roughly 1,800 square feet, and need to maximize the sense of space, or if you want constant sightlines to young children from the kitchen prep zone.
Choose a broken plan layout if multiple family members work or study from home and need quiet, separated areas. It's the better fit if you prefer designated, cozy spaces for reading or watching television without the whole floor hearing it, and if you want to keep kitchen prep messes out of sight from your main living and entertaining areas.
And for many homes, the smartest move blends the two: an open core for the kitchen and dining, with a broken-plan office or snug zoned off by glass or millwork. A good design-build team will help you find that line.
How Brutsky Builds Reworks Open or Compartmentalized Homes
Reconfiguring a floor plan, in either direction, is fundamentally a structural project, and that's where the design has to meet the engineering. Whether you're opening up a chopped-up older Seattle home or introducing zones into a cavernous open one, two things determine whether it turns out well.
The first is structural feasibility. Removing or relocating walls means identifying what's load-bearing and engineering the right beam, often a large steel or LVL member, to carry the load safely, along with the permits that structural work requires in King County. Getting this right is the difference between a clean, open span and a sagging ceiling or a failed inspection.
The second is custom millwork. The dividers that make a broken plan work, the double-sided fireplace, the built-in shelving, the floating pantry, the integrated pocket doors, are bespoke pieces designed and built to your specific floor plan, not pulled off a shelf. That fabrication and integration is craftsmanship, and it's what separates a broken plan that looks intentional from one that looks improvised.
Reimagine Your Home's Spatial Flow
Open concept and broken plan aren't opponents so much as two answers to the same question: how should a modern home feel and function? Open concept delivers light, flow, and effortless entertaining. Broken plan delivers that same openness with the privacy, quiet, and flexibility that busy, work-from-home households now need. The best layout is the one matched to how you actually live, and executed with the structural precision that reconfiguring a home demands.
Brutsky Builds is a Bellevue-based, licensed, insured, and bonded design-build general contractor (license #BRUTSBL783ON) and a member of the National Association of Home Builders, serving Greater Seattle, Bellevue, and King County. From opening up a compartmentalized floor plan to introducing smart zoning with custom millwork, we handle both the design and the engineering. Explore our home renovation services or our custom home construction if you're building from the ground up, and know that every project is backed by a one-year installation warranty. Call (206) 316-9937 or schedule a design consultation to reimagine your home's flow.


.svg)
.svg%20fill.svg)


.webp)
.webp)
.webp)

.svg)