



.svg)
Opening up a closed-off floor plan almost always comes down to one wall, and it's almost always the wall you can't just knock out. Load-bearing walls carry the weight of the house above them, so removing one isn't demolition, it's a structural transfer: the load that wall was holding has to be rerouted through a properly sized beam and carried safely down to the foundation. Get that engineering right and you gain a bright, open space. Get it wrong and you risk sagging ceilings, cracked drywall, sticking doors, or far worse.
This is the behind-the-walls side of every open-concept dream, and it's where the real cost and complexity live. Here's how to tell whether a wall is load-bearing, the beam options for carrying the load, how the framing actually works, and what the project
How Do You Know If a Wall Is Load-Bearing?
A wall is likely load-bearing if it runs perpendicular to the floor joists above, sits roughly over a beam or wall below, or falls near the center of the house. Exterior walls are almost always load-bearing, and interior walls that line up floor to floor through the structure usually are too. But the only reliable way to know is to have a professional confirm it.
This is not a guess to make from a YouTube video. A contractor or structural engineer checks the joist direction in the attic or basement, traces the load path down through the floors, and confirms what the wall is actually carrying before any plan is drawn. The National Association of Home Builders and building codes alike treat structural wall removal as engineered work for good reason. Assuming a wall is non-load-bearing when it isn't is one of the most dangerous mistakes in home renovation, so confirmation comes first, always.
What Beam Carries the Load After the Wall Is Gone?
When a load-bearing wall is removed, a structural beam takes over its job, and the three most common options are engineered lumber (LVL), steel, and glulam. The right choice depends on the span you need to clear, the load from above, and how much beam depth the ceiling can accommodate. A structural engineer sizes and specifies the beam; this is never a rule-of-thumb decision.
Each option has a clear niche:
- Engineered lumber (LVL). Laminated veneer lumber is the workhorse for most residential openings. It's strong, cost-effective, easy for carpenters to work with using standard fasteners, and often bundled in multiple plies for greater spans. For typical kitchen and living-room wall removals, an LVL beam is frequently the go-to.
- Steel (I-beam). A steel beam carries the most load across the longest spans with the shallowest depth, which makes it the choice when you need a wide opening or when there isn't room for a deep wood beam. The tradeoffs are weight (steel is heavy and harder to maneuver into place), cost, and the need to coordinate connections, so it's used when the span or load demands it.
- Glulam (glued laminated timber). Glulam offers great strength and, unlike LVL or steel, can be left exposed as an attractive architectural feature. It's a strong fit when you want the beam visible as a design element rather than hidden.
Beam Options Compared
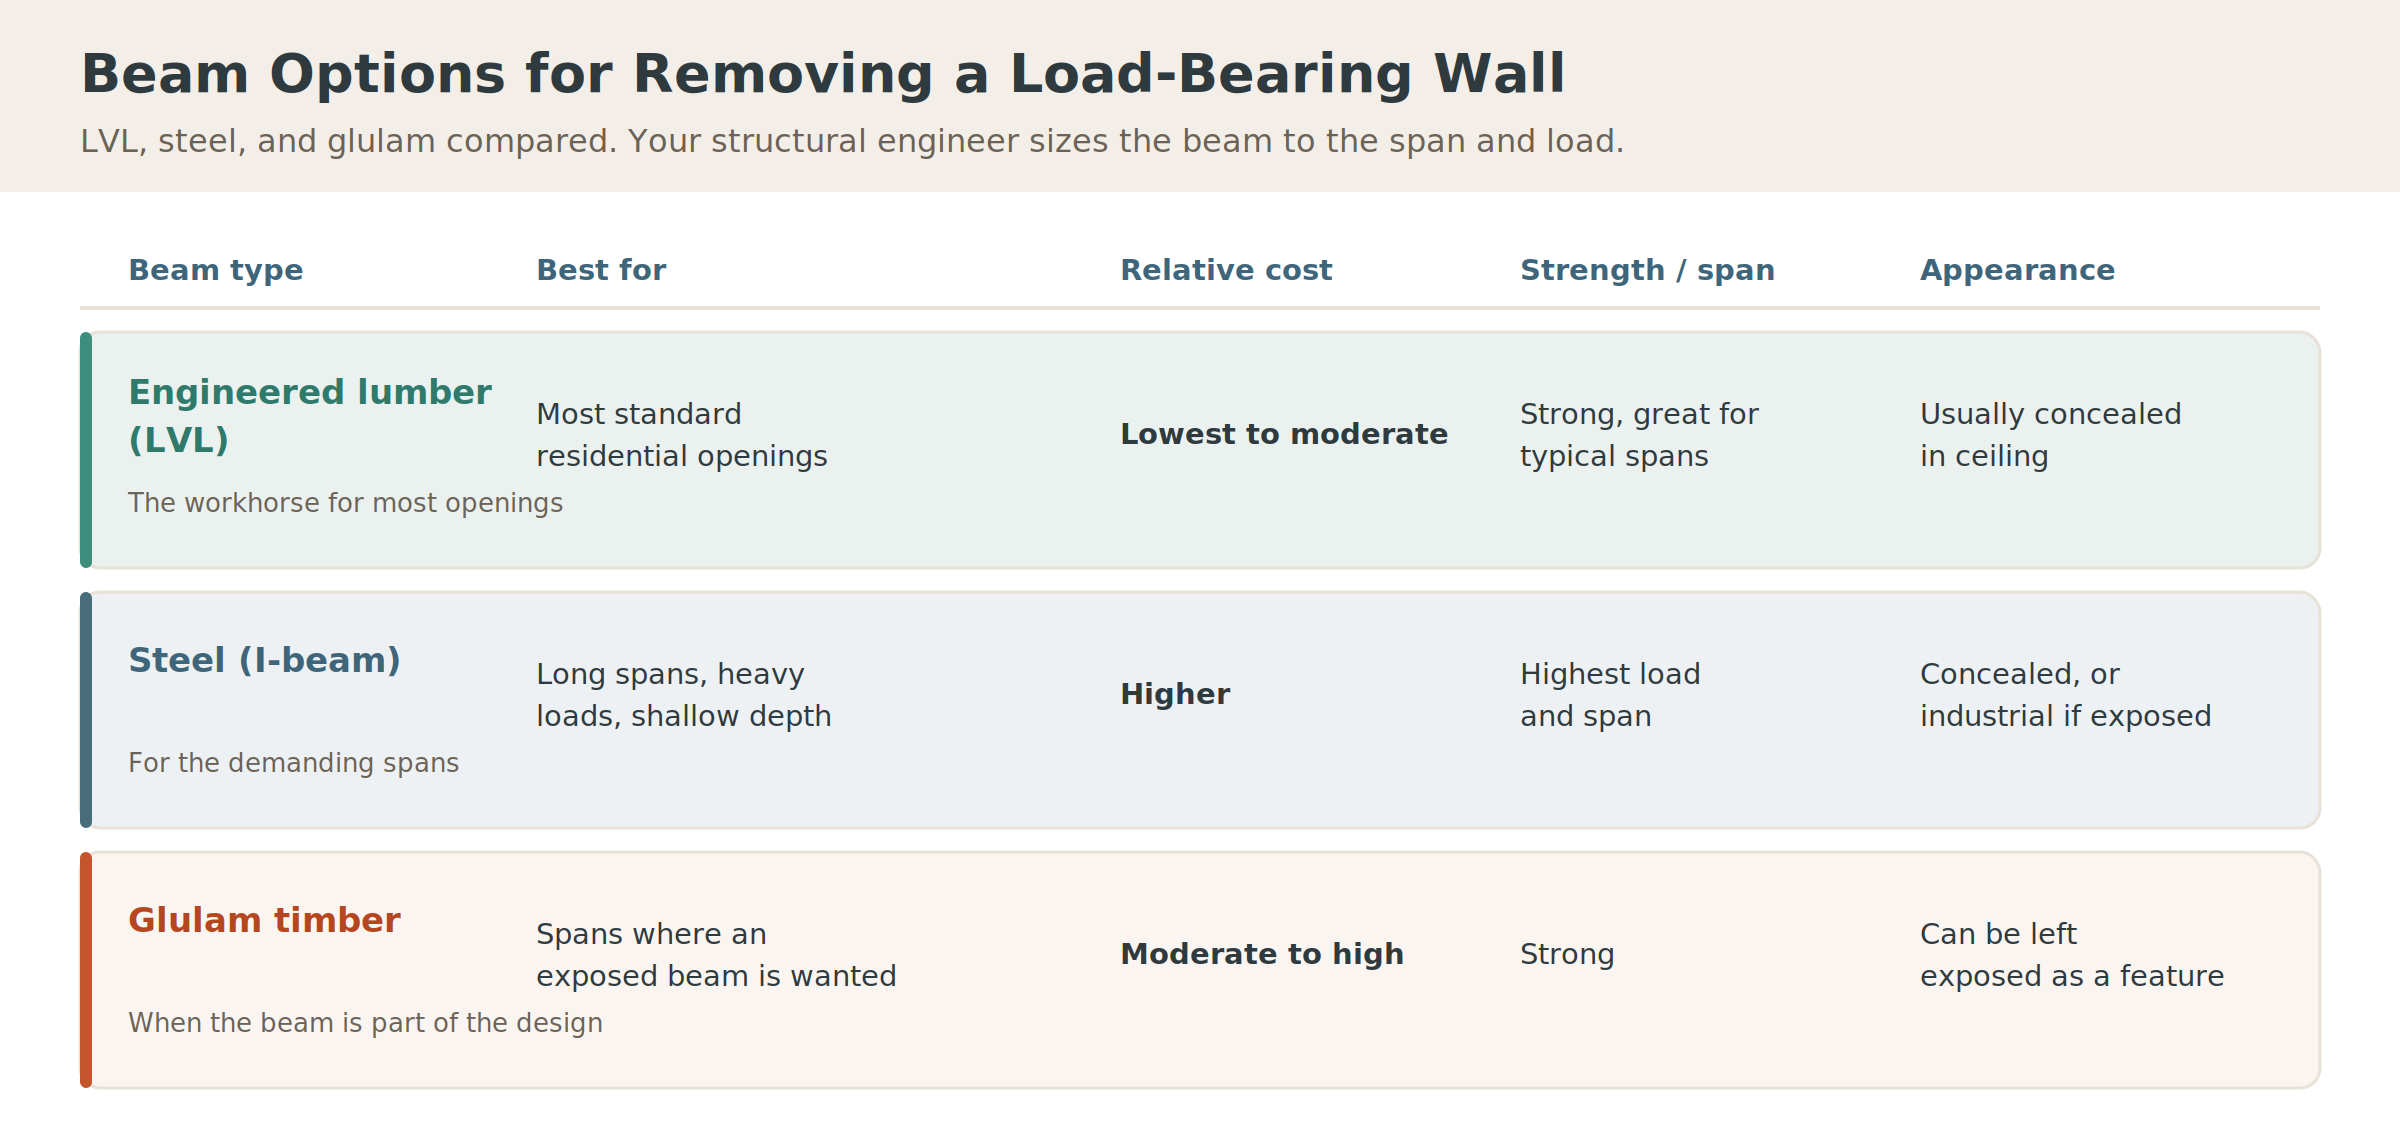
Here's how the three beam types stack up for a typical load-bearing wall removal.
The pattern: LVL covers most jobs affordably, steel handles the demanding spans, and glulam is the pick when the beam itself is part of the design. Your engineer makes the call based on the numbers, not preference alone.
How the Framing Actually Works
Removing a load-bearing wall is a carefully sequenced structural transfer, not a teardown. The load has to be supported the entire time, so the work follows a strict order that protects both the house and the crew.
The process runs roughly like this. First, a structural engineer evaluates the load and specifies the beam and its supports. Before anything is removed, the crew installs temporary shoring, support walls on both sides of the wall, to carry the load while the original wall comes out. The old wall is then removed, the new beam is lifted into place, and it's supported at each end by posts, often called jack or king studs or a steel column, that transfer the load down. Critically, that load path has to continue below the floor: the posts need solid blocking or a new footing beneath them so the weight reaches the foundation, not just the subfloor. Finally, the beam can sit flush (hidden within the ceiling for a clean, flat look) or dropped (below the ceiling line, which is simpler and less expensive). Every step is inspected against the engineer's plan.
That continuous load path, beam to post to foundation, is the entire point, and it's what separates a safe job from a dangerous one.
Do You Need a Permit and an Engineer?
Yes, removing a load-bearing wall requires both a structural engineer and a building permit in virtually every jurisdiction. The engineer produces stamped calculations and a plan specifying the beam size, the post supports, and the connections; the building department reviews that plan, issues the permit, and inspects the work.
Skipping either is a serious mistake. Unpermitted structural work can fail at resale, void insurance, and, most importantly, it may simply be unsafe. On the Eastside, cities like Bellevue require permitted, engineered plans for this work, and a reputable design-build contractor handles the engineering, permitting, and inspections as part of the project rather than leaving it to the homeowner.
What Does It Cost to Remove a Load-Bearing Wall?
Removing a load-bearing wall typically costs anywhere from a few thousand dollars to well into the five figures, driven mostly by the span, the number of stories above, and how far the new posts must reach the foundation. A short opening on a single-story home with an easy load path sits at the low end; a wide opening in a two-story house that needs a steel beam and new footings sits at the high end.
The cost stacks up across several line items: the structural engineer's stamped plan, the permit, temporary shoring, the beam itself (steel and long glulam cost more than LVL), the posts and any new footings, and then the finish work to patch ceilings, walls, and floors where the wall used to be. The beam is rarely the biggest number; the labor to transfer the load safely and restore the finishes usually is. Because every situation is different, this is a project priced after an engineer and contractor assess your specific wall. We handle exactly this kind of structural work as part of our home renovation and remodeling services and home additions.
Open Up Your Floor Plan Safely
Removing a load-bearing wall is the single change that most often transforms a dated, chopped-up home into a bright, modern, open one, and it's entirely achievable when it's engineered and built correctly. The look is the reward; the beam, the posts, the continuous load path to the foundation, the shoring, the permit, and the inspections are the work that makes it safe. This is not a project to improvise or hand to the lowest bidder.
Brutsky Builds is a Bellevue-based, licensed, insured, and bonded design-build general contractor (license #BRUTSBL783ON) serving Seattle and the greater Eastside. We coordinate the structural engineering, beam specification, framing, permitting, and finish work that opening up a floor plan requires, backed by a one-year installation warranty. Explore our home renovation services or call (206) 316-9937 to find out what it would take to open up your space.


.svg)
.svg%20fill.svg)


.webp)
.webp)
.webp)

.svg)