


.svg)
Here's a dilemma almost every Bothell homeowner runs into: you're updating the kitchen and the bathrooms, maybe all at once, maybe one room a year as the budget allows, and you want them to feel like they belong to the same house. Go too far one way and the rooms clash. Go too far the other and every space looks identical, like it came out of the same builder-grade catalog. Matching kitchen and bath finishes in Bothell is really about finding the middle: a home that reads as intentional and cohesive without feeling like a showroom on repeat.
That middle ground matters even more here because of how varied Bothell's housing is. The 1980s and 90s homes around Canyon Park and North Creek, the custom builds up on Norway Hill, and the newer infill townhomes closer to downtown all have different bones, different light, and different original finishes. A one-size-fits-all approach rarely flatters any of them.
So let's reframe the goal. The look you actually want isn't exact matching. It's design flow, a consistent thread running through your home that feels curated and high-end. This guide shows you how to build that thread across cabinetry, hardware, stone, and tile, whether you're remodeling everything at once or working in phases.
Should Your Kitchen and Bathroom Finishes Match Exactly?
No, your kitchen and bathroom finishes should not match exactly. Identical finishes in every room tend to read as flat and developer-built, while coordinated finishes that share a common design language look custom and considered. The goal is cohesion, not duplication.
This is the single most useful shift in thinking a homeowner can make before a remodel. Once you stop trying to copy the kitchen into every bathroom, better options open up.
The Difference Between "Matching" and "Coordinating"
Matching means using the identical stone, the same cabinet paint color, and the same hardware in every room. It's the safe choice, and it's exactly why so many spec homes feel generic. Nothing is wrong, but nothing has any personality either.
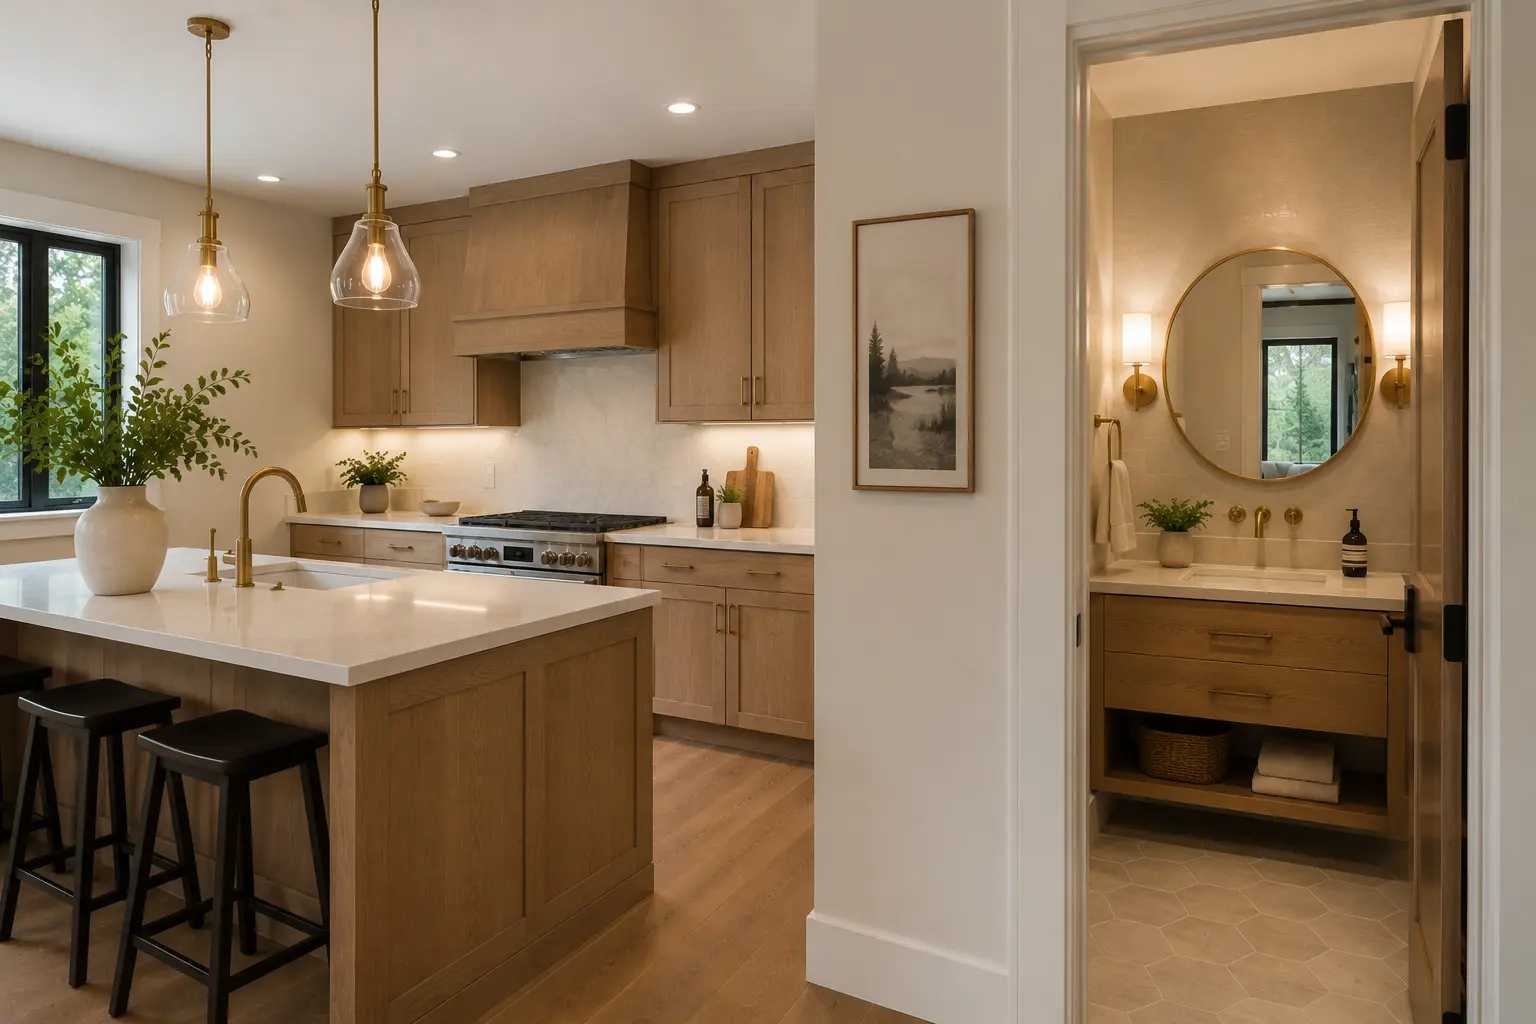
Coordinating means the spaces share something essential, a color temperature, a material family, or a style language, while each room keeps a bit of its own character. Your kitchen and your primary bath might both live in a warm palette with white oak and brushed brass, but the bath leans a little more private and refined while the kitchen stays bright and hardworking. Same thread, different expression.
Think of it like a well-dressed person. Their outfit coordinates. The belt doesn't have to be cut from the same fabric as the shoes, but the tones agree and the whole thing looks deliberate. Homes work the same way.
The Resale Value Angle in King & Snohomish County
A cohesive design flow is a genuine selling point in the King and Snohomish County market, because buyers walking through a home read continuity as quality. When the main floor kitchen, the powder room, and the bath suites tell one visual story, the house feels larger, more finished, and more expensive than a home where every room was clearly updated in isolation.
The key word is narrative. Buyers rarely articulate it, but they feel it. A home that flows from space to space photographs better for listings and shows better in person, and that translates into stronger offers. The trick is achieving that continuity without tipping into sterility, which is precisely what coordinating (rather than matching) delivers.
Key Design Elements to Coordinate Across Your Home
Four elements do almost all the work of tying a home together: cabinetry and wood tones, hardware and metals, countertops, and tile. Get these agreeing with each other and the cohesion takes care of itself. Matching kitchen and bath finishes in Bothell comes down to how you handle these four, so it's worth understanding each one. The National Kitchen and Bath Association frames good design around exactly this kind of material and finish harmony, and it's a useful lens for a whole-home plan.
1. Cabinetry & Wood Tones
Wood tone is the most powerful unifying anchor in a home, so choose one dominant wood and let it repeat. White oak and walnut are the two most requested tones on the Eastside right now, and for good reason: both read warm and current without being trendy in a way that will date fast.
The repetition doesn't need to be heavy-handed. A white oak kitchen island paired with a white oak powder room vanity is enough to connect those two spaces, even if the cabinets around them are painted. One shared wood tone, appearing deliberately in each room, is the backbone of the whole scheme.
2. Hardware & Metal Finishes
Metals set the mood, and the safest way to mix them is the Rule of Two: pick one primary metal and one accent, and carry that pairing through the house. Matte black plus honey bronze, for example, gives you depth without chaos. The primary does the heavy lifting on cabinet pulls and fixtures, and the accent shows up in lighting or a statement faucet.
Consistency matters most on plumbing fixtures. Keep the fixture finish consistent within and across your bathrooms so the wet spaces feel like a set, then let the kitchen faucet complement rather than perfectly match. A brushed brass kitchen faucet and brushed brass bath fixtures don't have to be the identical product line. They just have to belong to the same tonal family.
[IMAGE PLACEHOLDER - mixing-metals-matte-black-brass.png: A close-up detail shot pairing matte black hardware with brushed or honey brass, ideally on cabinetry or a vanity, to illustrate the Rule of Two.]
3. Countertops & Slab Materials
Countertops offer a smart opportunity to connect rooms and stretch your budget at the same time. One approach the pros use constantly: reserve the remnant. Leftover quartz from a kitchen slab is often exactly enough to top a powder room or guest bath vanity, which ties the spaces together and cuts material cost in one move.
Where you can't reuse the same slab, aim for complementary rather than identical. Choosing a marble-look quartz with softer veining for a primary bath, alongside a bolder Calacatta-style quartz in the kitchen, keeps the rooms related without making them feel like copies. Same material family, different intensity.
4. Tile & Backsplash Flow
Tile is where clashes happen fastest, so plan the transition from kitchen backsplash to bath tile deliberately. If your kitchen backsplash is a warm-white subway tile, a shower in a coordinating warm-white (in a different shape, like a vertical stack or a larger format) reads as intentional variation. Jump to a cool grey with blue undertones in the bath, though, and the two rooms will quietly fight.
The rule of thumb: keep the undertone consistent, vary the format. That gives each room its own texture while the overall palette stays unified.
Designing for the Pacific Northwest: Bothell-Specific Considerations
Designing finishes in Bothell means designing for grey skies, real humidity, and a regional palette, three things that shape which materials actually work here versus which just look good in a California catalog.
Maximizing natural light is priority one. Our winters are long and low on sun, so reflective surfaces earn their keep. Glossy or satin subway tile, light-toned quartz, and warm metal finishes all bounce what daylight you get and keep the rooms from feeling cold and cavernous in January. Warm hardware in particular does a lot to counter the flat grey light coming through the windows.
Moisture and durability are the practical counterweight to aesthetics. A finish that looks seamless across kitchen and bath still has to respect that a shower surround lives in constant humidity while a kitchen prep zone takes heat, knife nicks, and standing water. Coordinate the look, but spec each room for its real conditions: proper waterproofing and mildew-resistant materials in the bath, tough and heat-tolerant surfaces at the range.
As for the PNW palette, the pairings that feel most at home here lean warm and grounded: white oak and walnut, matte black, slate and greige greys, and muted forest or sage green as an accent. Those tones echo the landscape outside, which is a big part of why they read as timeless in this region rather than trend-driven.
[IMAGE PLACEHOLDER - pnw-finish-palette.png: A flat-lay of material samples showing the Pacific Northwest palette together: a white oak sample, matte black hardware, a light quartz chip, and a sage or forest-green paint swatch.]
How Do You Coordinate Finishes Room by Room?
The most reliable way to coordinate finishes is to treat your kitchen as the anchor space that sets the palette, then have each bathroom echo it at a different level of formality. The kitchen leads. Everything else references it. Here's how that plays out across a typical Bothell home.
Room / SpaceRecommended ApproachExample Finish CombinationMain KitchenAnchor space (sets the palette)White oak + Calacatta quartz + brushed brassPowder Room (main floor)Sister space (echoes the kitchen)Dark accent paint + white oak vanity + brushed brassPrimary BathroomPrivate suite (slightly elevated version)Marble-look quartz + matte black + brushed brass accentsGuest / Hall BathSimplified echo (budget-friendly continuity)White shaker + chrome or matte black fixtures
Notice that brushed brass appears in three of the four spaces, and white oak carries from the kitchen into the powder room. Those repeated threads are what create cohesion. The guest bath simplifies the palette to save money while still nodding to the whole, which is exactly how you keep continuity without overspending on a lesser-used room.
3 Actionable Steps for Phased Remodels
If you're remodeling in phases, the finishes are actually easier to keep cohesive, as long as you lock in your decisions before you start buying. Three steps make phased projects come together as if they were done all at once.
- Establish a master home palette first. Before you purchase a single material, choose one primary wood tone, one primary metal, and one accent metal for the entire home. Write it down. Every future phase references this palette, so the bathroom you remodel two years from now still matches the kitchen you did today.
- Buy hardware in bulk. Cabinet pulls and knobs are cheaper by the box, and finishes get discontinued. Ordering the matching hardware for both the kitchen and the baths up front protects you from the frustrating hunt for a pull that's no longer made.
- Store your extra remnants. Work with a local Bothell stone fabricator to reserve the leftover pieces of your kitchen slab. That remnant becomes your guest bath or powder room vanity top down the road, guaranteeing a match and saving you the cost of a new slab.
A little planning at the start is what lets a three-year, one-room-at-a-time remodel look like a single cohesive project at the finish.
Bringing It All Together
Cohesive design was never about carbon-copying your rooms. It's about running one consistent thread through the whole house: a shared wood tone, an agreed-upon metal palette, and a consistent level of material quality from the kitchen to the smallest powder room. Do that, and each space keeps its own personality while the home reads as unified and custom.
The most expensive mistake in this whole process is buying fixtures and finishes room by room with no master plan, because that's how you end up with four bathrooms that don't talk to each other. A short planning conversation up front prevents it.
Before you purchase anything, it's worth sitting down with a local Bothell remodeling team or designer to lock in your palette. Brutsky Builds is a licensed, insured, and bonded general contractor (license #BRUTSBL783ON) and a member of the Master Builders Association of King and Snohomish Counties, serving Bothell and the greater Eastside. We handle both kitchen remodels in Bothell and bathroom remodels in Bothell, so we can plan the finishes across your whole home from day one, whether you're doing it all at once or one room at a time. Every project is backed by a one-year installation warranty. Call (206) 316-9937 or request a free estimate to start mapping your palette.


.svg)
.svg%20fill.svg)


.webp)
.webp)
.webp)

.svg)