



.svg)
Look up at the wall above your cabinets. See that boxed-in strip of drywall running along the ceiling? That's a soffit, and it's one of the first things homeowners want gone once they start planning a Seattle kitchen remodel. The instinct makes sense. Soffits date the room, they eat into vertical space, and they often hide nothing more than dead air. But sometimes they hide a lot more, and that changes everything about your budget and your timeline.
This guide breaks down what a kitchen soffit actually is, why builders put them there, what's likely tucked inside yours, and how the keep-or-remove decision plays out in a real remodel. No fluff. Just the stuff you need to know before you swing a hammer or sign a contract.
What Is a Kitchen Soffit?
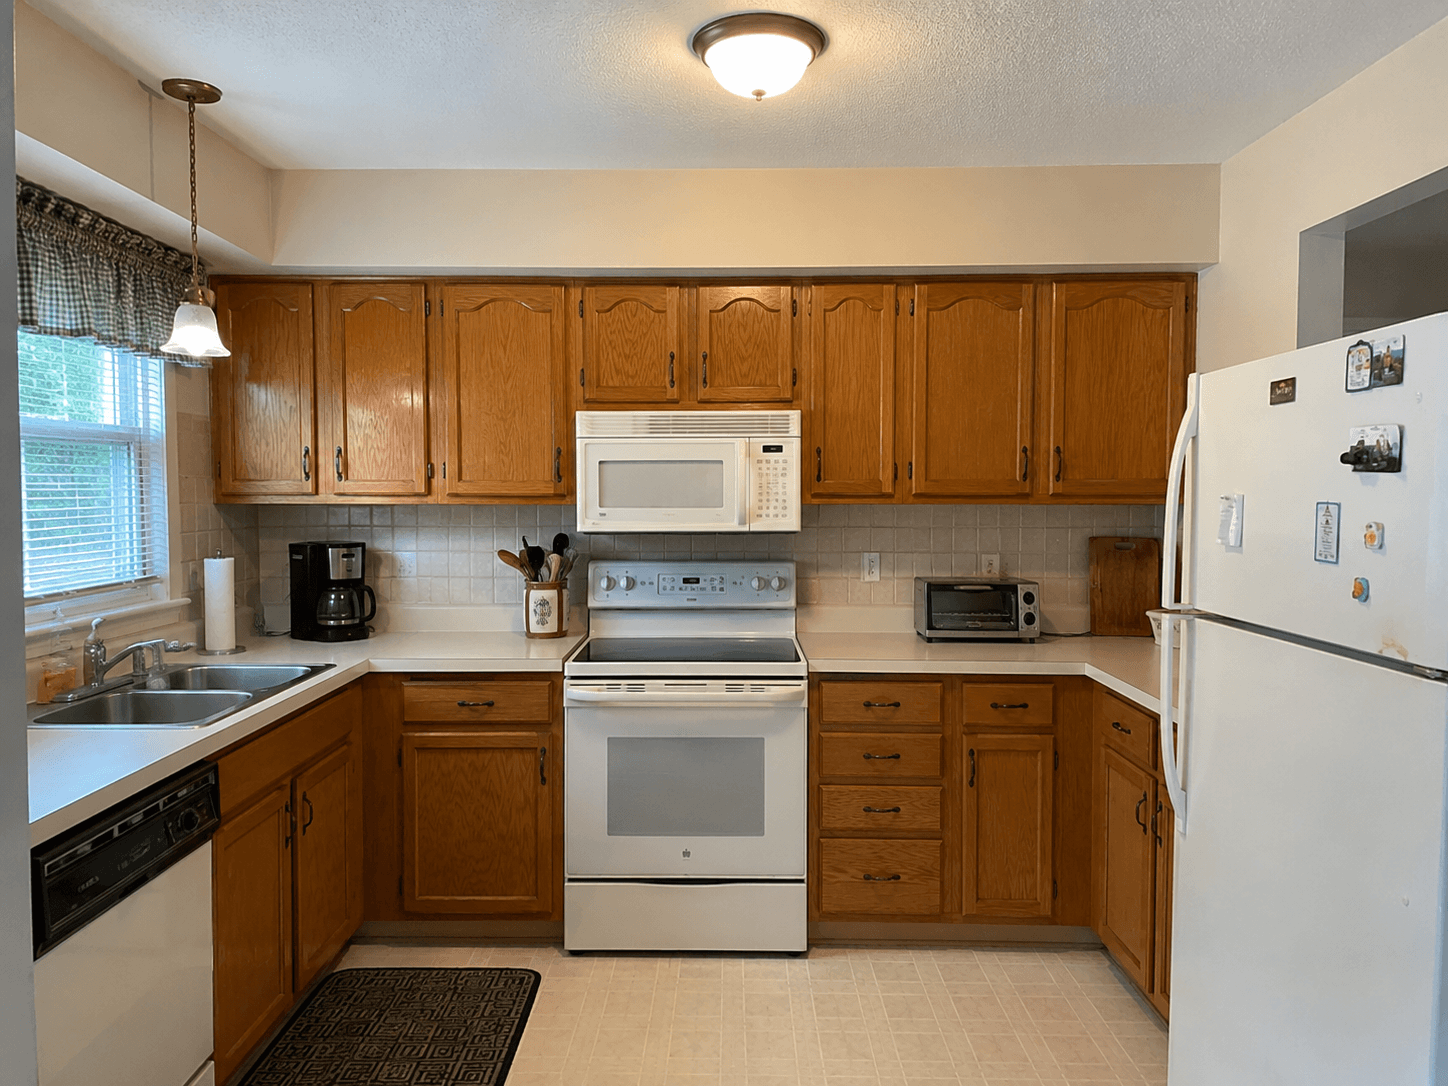
A kitchen soffit is the boxed-in structure, usually built from wood framing and drywall, that fills the gap between the top of your upper cabinets and the ceiling. Some people call it a bulkhead. Contractors sometimes call it a fur-down or a drop. Whatever the name, it's the horizontal box that makes your cabinets look like they were slotted into a recess rather than mounted on an open wall.
Soffits are almost always cosmetic on the surface and functional underneath. On the outside, they close off the awkward space above standard 30-inch or 36-inch wall cabinets so you don't have a dust-collecting shelf or a gap you can never reach. Underneath that clean drywall face, the story gets more complicated.
Not every kitchen has one. Homes built with taller cabinets, open framing, or ceilings that run flush to the cabinet tops often skip the soffit entirely. In the older housing stock around Seattle, though, from Ballard bungalows to Capitol Hill four-squares to mid-century ramblers, soffits show up constantly.
Why Do Kitchens Have Soffits in the First Place?
Kitchens have soffits for three main reasons: to hide mechanical systems, to fill vertical space above shorter cabinets, and to match older design trends. Understanding which reason applies to your kitchen tells you almost everything about whether the soffit can come out easily.
The first reason is the practical one. Ductwork, plumbing vents, and electrical runs have to travel somewhere, and the cavity above the cabinets is convenient. Rather than route a bulky HVAC trunk line through finished ceiling space, a builder boxes it in above the cabinets where nobody looks.
The second reason is proportion. For decades, 30-inch wall cabinets were the default. Pair those with an 8-foot ceiling and you're left with roughly 12 to 18 inches of blank wall up top. A soffit closes that gap cleanly.
And the third reason? Style. In the 80s and 90s, soffits were simply how kitchens were built. They read as normal then. They read as dated now. That shift in taste is a big part of why soffit removal has become such a common request on a modern kitchen renovation.
What's Actually Inside a Kitchen Soffit?
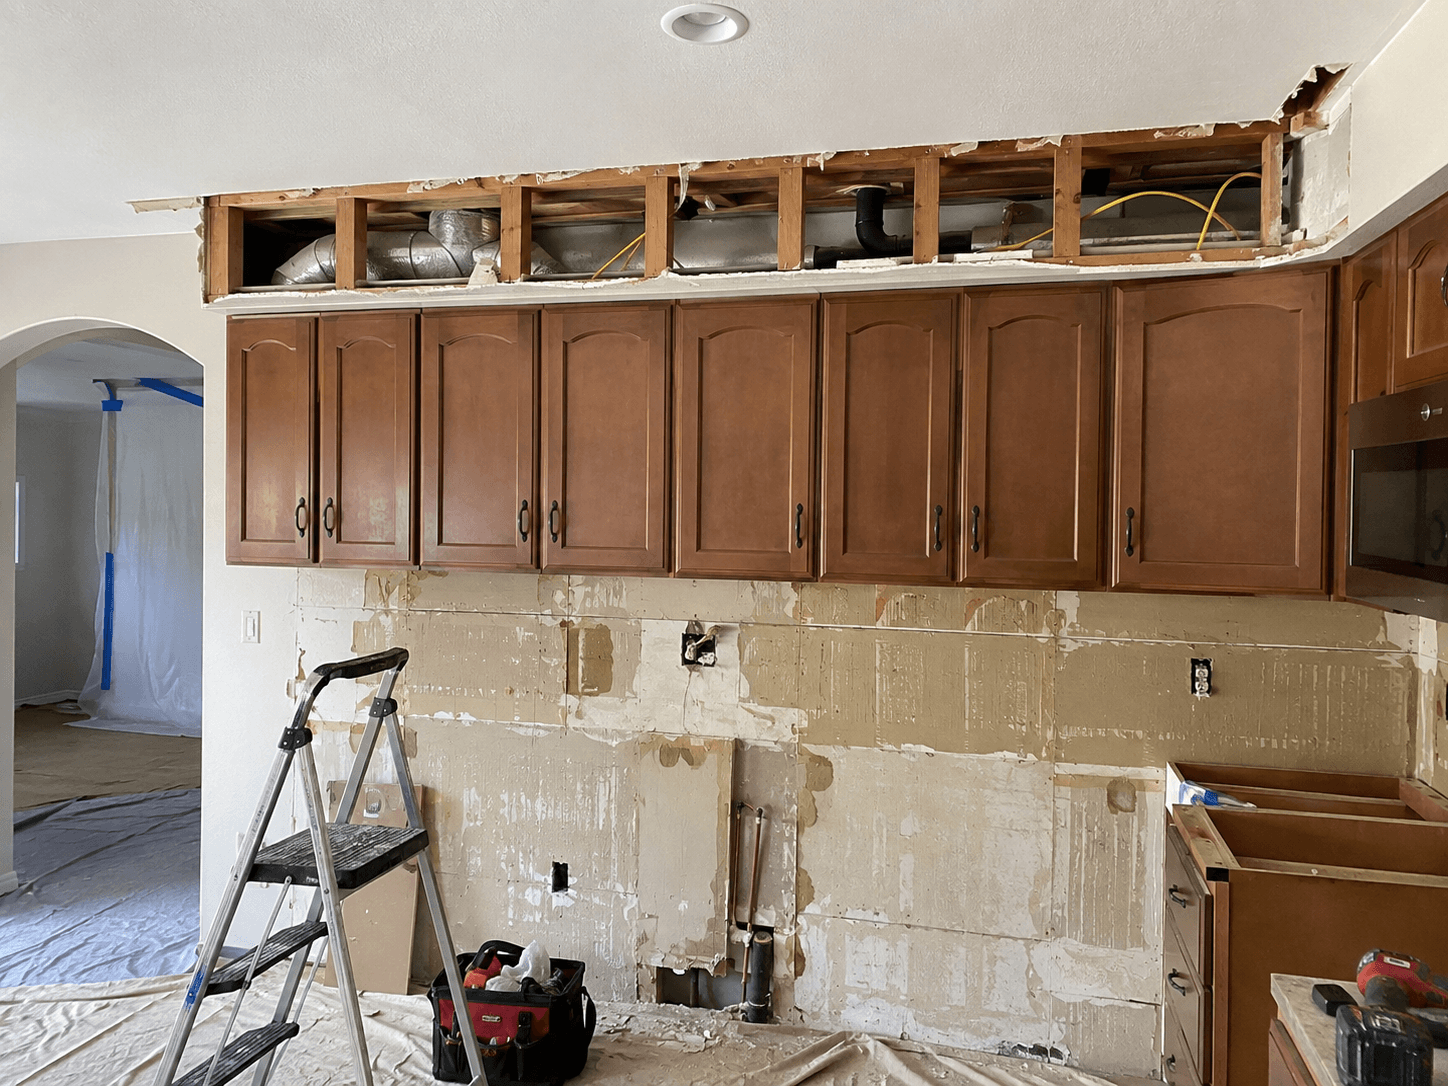
Most kitchen soffits contain either mechanical systems or nothing at all, and you cannot know which without opening one up. This single unknown is the biggest variable in soffit removal, and it's the thing that keeps honest contractors from quoting a firm price sight unseen.
Here's what we typically find once a soffit is opened during a Seattle kitchen remodel:
- Empty space. The best-case scenario. The soffit was built purely for looks or proportion, and removing it is mostly drywall and framing demolition followed by patching the ceiling and wall.
- HVAC ductwork. Supply or return ducts running to a register elsewhere in the home. Rerouting duct means bringing in a mechanical contractor and can add real cost and days to the schedule.
- Plumbing vents. Vent stacks that serve sinks or fixtures upstairs. These have to stay functional and code-compliant, so relocating one is not a casual afternoon job.
- Electrical wiring. Romex runs, junction boxes, or circuits feeding other parts of the house. An electrician has to relocate these safely, and buried junction boxes are a code issue that has to be corrected regardless.
- Structural framing. Occasionally the soffit conceals a beam or a bearing element. This is the one that stops a project cold until an engineer weighs in.
That range is exactly why an experienced remodeler will cut a small inspection hole before committing to anything. Guessing is how budgets blow up.
Should You Remove the Soffit During a Seattle Kitchen Remodel?
Whether to remove your kitchen soffit depends on what's inside it, how tall your ceilings are, and the look you're after. If the soffit is empty and your ceilings are 8 feet or higher, removal is usually worth it. If it's packed with mechanicals, the calculus shifts toward reworking rather than ripping out.
Removing an empty soffit pays off in ways that photograph well and live well. You get room for 42-inch upper cabinets that run closer to the ceiling. You gain storage. The whole room feels taller and more open, which is the single most requested outcome we hear from Seattle homeowners.
But removal is not automatically the right call. When a soffit hides ductwork or a vent stack, you're now paying for a mechanical trade, additional permits, and extra days on site. In some homes the smarter move is to keep the soffit and modernize it: square off the sloppy 90s edges, add trim, or wrap it to look intentional rather than accidental.
There's also a middle path a lot of people miss. You can shrink a soffit, reshape it, or turn it into a lighting cove instead of eliminating it. Good design works with the constraint instead of fighting it.
My honest take? Don't decide in the showroom. Decide after someone has looked inside.
How Soffit Removal Affects Your Kitchen Remodel Timeline and Cost
Soffit removal affects your Seattle kitchen remodel most through the mechanical and permitting work it can trigger, not the demolition itself. Tearing out the box is cheap and fast. Everything that lives behind it is where the money goes.
A straightforward kitchen remodel with an empty soffit rarely moves the needle much. At Brutsky Builds, a standard kitchen remodel runs roughly four weeks of construction, and pulling an empty soffit fits inside that window without drama. The moment ducts, vents, or wiring enter the picture, though, that timeline can stretch, sometimes doubling once you factor in permits, engineering, or inspections.
Permitting is the part homeowners underestimate. In Seattle, structural and mechanical changes typically fall under the review of the Seattle Department of Construction and Inspections, and rerouting a vent or relocating electrical is not always a same-day approval. A contractor who knows the local process saves you from surprises that show up mid-project.
Cost follows the same logic. Budget three buckets:
- Demolition and patching. Low and predictable. This is the drywall, the framing, and blending the ceiling and wall back to a finished surface.
- Trade work. Variable. This is the plumber, the electrician, or the HVAC contractor if the soffit was hiding their work.
- Finishing. Moderate. New cabinets that run higher, crown molding, paint, and any lighting you add to the reclaimed space.
The homeowners who stay on budget are the ones who let their contractor investigate before finalizing the scope. That's not upselling. That's avoiding a change order in week two.
What Are Your Design Options for a Kitchen Soffit?
You have three real options for a kitchen soffit: remove it, rework it, or dress it up. The right choice comes down to what's inside, your ceiling height, and how much you want to spend chasing a fully open look.
Removal opens the wall for tall cabinets and a cleaner sightline. Reworking keeps the mechanicals in place while making the box look deliberate, often by squaring the edges and adding trim or integrated lighting. Dressing it up is the lightest touch, useful when the soffit has to stay but the kitchen still needs to feel current.
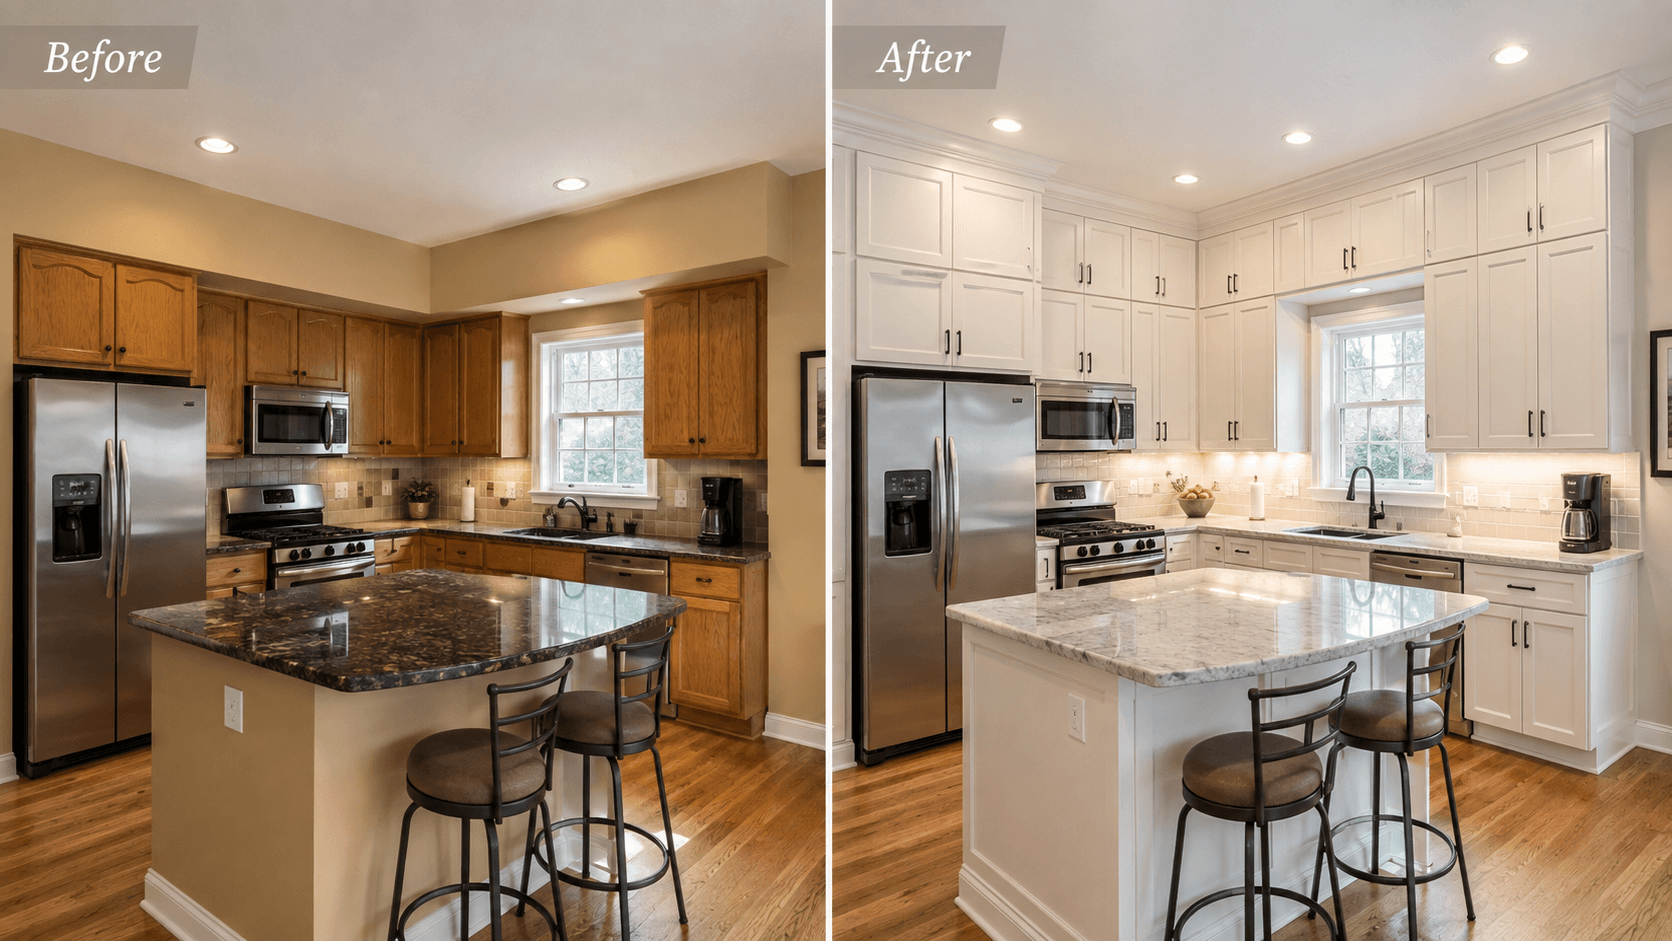
None of these is wrong. A skilled remodeler will show you what each option costs and what each one buys you, then let you choose with your eyes open. If you're weighing these tradeoffs, our team handles the full range of kitchen remodels across Seattle, from soffit removal to complete gut renovations.
The Bottom Line on Kitchen Soffits
A kitchen soffit is not the villain it looks like. It's a box that might be empty, might be full of the systems that keep your house running, and it deserves a look before it gets a verdict. Homeowners who plan a Seattle kitchen remodel around what's actually inside the soffit, rather than around what they hope is inside it, end up with cleaner budgets and fewer surprises.
If you're staring up at yours and wondering what it's hiding, that's the right question to be asking. The next step is getting someone to open it up and tell you.
Brutsky Builds is a licensed, insured, and bonded general contractor (license #BRUTSBL783ON) serving Seattle and the greater Eastside, with a Seattle office at 1201 3rd Ave #2200. Every kitchen we build comes with a one-year installation warranty. Ready to find out what your soffit is hiding? Schedule a free estimate for your Seattle kitchen remodel by calling (206) 316-9937 or requesting a quote online.


.svg)
.svg%20fill.svg)


.webp)
.webp)
.webp)

.svg)