



.svg)
Seattle is famous for its character-rich Craftsman bungalows, 1920s brick Tudors, and vibrant downtown condos. But they all share one major flaw: compact, closed-off kitchens built for an era before modern appliances and open-concept living. If you own a home in Ballard, Capitol Hill, Fremont, or Queen Anne, or a condo in Downtown Seattle, Belltown, or South Lake Union, you've probably felt the pinch of a kitchen that hasn't caught up to how you actually cook, entertain, and move through your day.
The good news is that a small kitchen doesn't have to feel small. The right combination of layout choices, storage systems, appliance sizing, and lighting can transform a cramped galley or a sealed-off condo kitchen into a space that feels twice its footprint. This guide covers the specific strategies our team uses when working with Seattle kitchen remodeling contractors, how to navigate condo HOA rules and city permits, and how to preserve the historic charm that makes older Seattle homes worth living in.
Small Kitchen Remodeling in Seattle: At a Glance
TL;DR: Remodeling a small kitchen in a Seattle condo, bungalow, or historic home requires balancing footprint limitations with local regulations. Condos require strict adherence to HOA work rules and shared plumbing "wet stacks," making panel-ready appliances and vertical storage key. Craftsman bungalows and older homes often benefit from removing non-load-bearing walls to turn cramped galley kitchens into open peninsulas, combined with SDCI-compliant electrical and plumbing upgrades.
The right approach depends heavily on what kind of building you're working with. Here's a side-by-side view of the three most common small kitchen scenarios in Seattle and what each one demands.
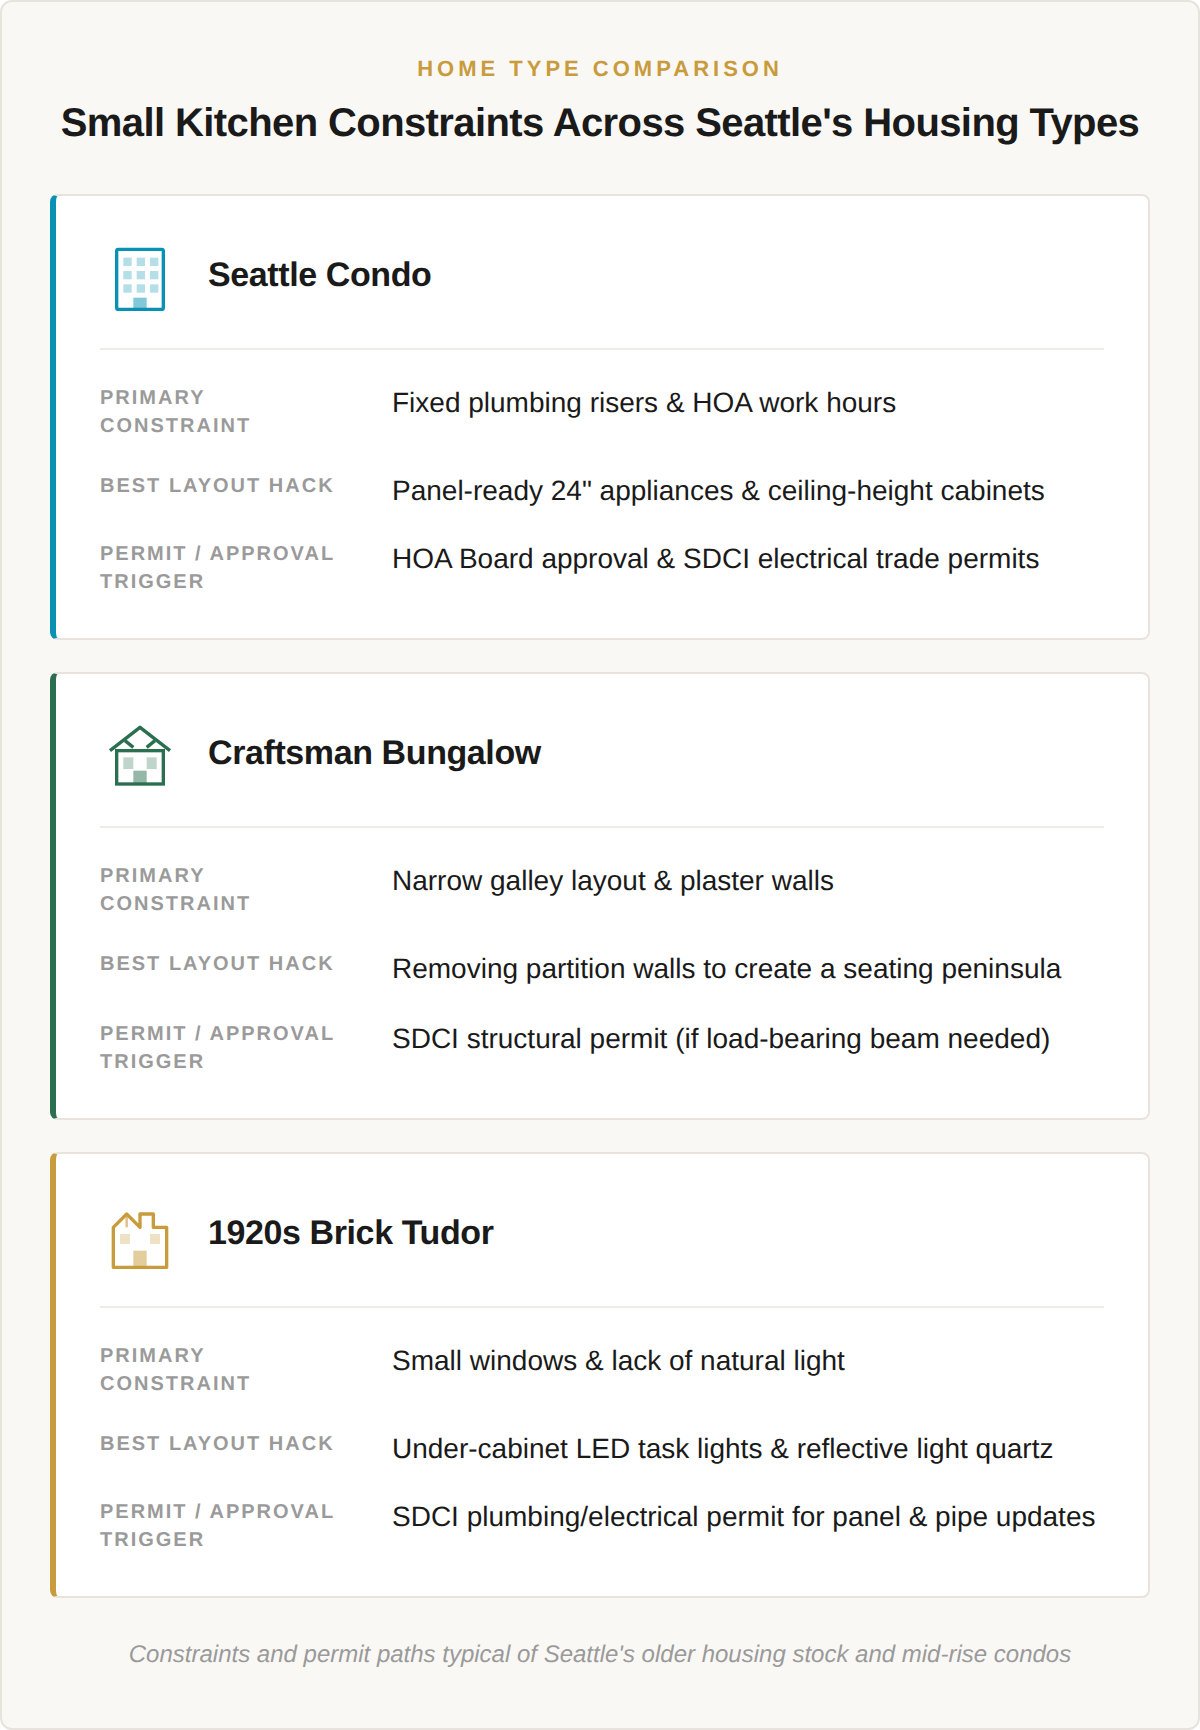
The rest of this guide unpacks each of these scenarios, the specific storage and layout hacks that work in Seattle's small kitchens, and the local permit and HOA rules you'll encounter along the way.
Unique Space Constraints in Seattle's Popular Housing Types
Every remodel starts with an honest assessment of what you're working with. Seattle's housing stock has quirks that don't show up in national remodeling guides, and understanding them upfront saves time, budget, and second-guessing during construction.
Seattle Condos: Navigating HOA Rules & Shared Plumbing Stacks
Condo kitchens come with two structural realities that shape everything else.
The first is the shared vertical plumbing riser, commonly called the "wet stack." Every kitchen and bathroom sink in your condo building drains into the same set of shared vertical pipes running through your unit's wall or floor slab. Moving the sink even a few feet horizontally is often possible, but relocating it across the kitchen requires new drain lines that can slope properly toward the existing wet stack. In many buildings this simply isn't feasible because the concrete floor slab can't be cored or altered without HOA and structural engineer approval. Working with your existing plumbing footprint is the norm, not the exception.
The second reality is HOA governance. Most Seattle condo buildings enforce:
- Weekday-only work hours (typically 8 AM to 5 PM, sometimes with additional Saturday windows)
- Elevator reservations for material and debris hauling
- Contractor insurance minimums (often $1M-$2M general liability)
- Formal architectural review for any change to plumbing, electrical, HVAC, or flooring
- Restrictions on floor coverings for sound transmission (STC minimums)
- Common-hallway protection during move-in of cabinets and appliances
None of these are dealbreakers, but they meaningfully affect scheduling and cost. A condo kitchen remodel that would take six weeks in a single-family home often stretches to eight or ten weeks because of restricted work hours and elevator scheduling.
Craftsman Bungalows & Tudors: Galley Layouts & Load-Bearing Walls
The classic Seattle Craftsman bungalow, built between roughly 1905 and 1930, was designed for a kitchen that functioned as a service space rather than a gathering space. The result is a narrow galley layout, usually 8 to 10 feet wide, walled off from the dining room. Add to that plaster-and-lath walls, knob-and-tube wiring that hasn't been updated since the Coolidge administration, and floors that have settled unevenly over a century of Puget Sound moisture cycles, and you have a project with more hidden variables than most homeowners expect.
Opening a bungalow kitchen to the adjacent dining room is one of the highest-impact moves you can make, but the wall between them is often load-bearing. Determining this requires either a structural engineer's assessment or careful investigation by an experienced remodeler. If the wall is load-bearing, a properly sized beam (typically an LVL or steel beam depending on span) can transfer the load and open the space. This adds cost but delivers a transformation that dramatically increases both usability and property value.
The plaster wall factor matters too. Cutting into plaster is dustier and more damage-prone than cutting into modern drywall, and repairs require blending new drywall patches with existing plaster surfaces. Experienced Seattle bungalow remodelers know how to work with plaster; less experienced contractors will leave you with obvious patch lines.
Knob-and-tube wiring in pre-1950 Seattle homes is almost always a factor. Any new kitchen circuit for modern appliances (dishwasher, disposal, microwave, induction cooktop) needs to run on modern grounded wiring, and adding those circuits often triggers a broader panel upgrade. Budget for this as a near-certainty in older Seattle bungalows and Tudors.
5 Smart Layout & Storage Hacks for Small Seattle Kitchens
The right storage and layout choices can add the functional equivalent of 100+ square feet without touching a single wall. These are the five moves that consistently deliver in small Seattle kitchens.
1. Extend Custom Cabinetry to the Ceiling
Standard 30-inch upper cabinets leave a dead soffit space above them that adds nothing but dust collection. In small kitchens, that vertical real estate is too valuable to waste.
Custom cabinetry extended to 39 inches or 42 inches captures the full wall height and gives you dedicated storage for seasonal items, serving pieces, and appliances you use infrequently. Adding glass fronts to the topmost row keeps the space from feeling top-heavy while displaying attractive dishware.
In older Seattle bungalows with 9-foot or 10-foot ceilings, this move is especially powerful. You gain nearly a full extra shelf of storage per cabinet run without any footprint change. In modern condos with 8-foot or 9-foot ceilings, the same principle applies at a slightly smaller scale.
2. Choose Compact, Panel-Ready European Appliances
Standard American appliances are sized for suburban single-family kitchens, not for Seattle condos and bungalows. Downsizing to European-standard dimensions can recover meaningful counter and cabinet space:
- 24-inch counter-depth refrigerators (vs. standard 36-inch) save 12 inches of wall run
- 18-inch dishwashers (vs. standard 24-inch) work well for one to two person households
- 24-inch cooktops or ranges with three burners instead of four
- Panel-ready doors on refrigerators and dishwashers, allowing them to blend seamlessly with cabinetry for a more integrated look
Brands like Bosch, Miele, and Fisher & Paykel produce excellent panel-ready compact appliances that are commonly specified in Seattle condo and bungalow kitchen remodels. The trade-off is cost (panel-ready models run 20 to 40 percent more than standard) and capacity (a 24-inch fridge holds meaningfully less than a 36-inch one). For most small-kitchen households, the visual and spatial payoff is worth it.
3. Convert Closed Galleys into Breakfast Peninsulas
If the wall between your kitchen and dining room isn't load-bearing (or if you're willing to install a beam), replacing it with a low peninsula bar creates seating and prep space without adding an island's floor footprint.
A well-designed peninsula gives you:
- 30 to 48 inches of additional counter space
- Seating for two to three people
- Visual continuity between kitchen and living areas
- A natural buffer between cooking mess and dining or entertaining space
In a bungalow, this move alone can transform a claustrophobic galley into a genuinely social kitchen. In a condo, peninsulas often work better than islands because they don't require plumbing or electrical routing through the floor slab.
4. Utilize Blind-Corner & Vertical Pull-Out Organizers
Every kitchen has dead zones: blind corners, deep base cabinets you can't reach into, narrow gaps that can't hold a standard cabinet. Modern pull-out and organizer systems reclaim all of this.
- Blind-corner pull-outs (like the Kessebohmer LeMans or Rev-A-Shelf Magic Corner) turn dead corner space into fully accessible storage
- Lazy Susans in corner cabinets, sized to your specific cabinet depth
- Vertical spice pull-outs in 6-inch or 9-inch gaps that would otherwise be filler
- Deep drawer dividers for pots, pans, and lids
- Tray dividers in narrow vertical spaces above the refrigerator or ovens
- Toe-kick drawers at the base of cabinets for baking sheets and shallow items
These upgrades add 15 to 30 percent more usable storage to a small kitchen at a fraction of the cost of a full cabinet redesign.
5. Integrate Recessed Appliance Garages & Nook Storage
Small kitchens live and die by counter clutter. Coffee makers, toasters, blenders, stand mixers, and knife blocks are the visual noise that makes a compact kitchen feel smaller than it is.
Recessed appliance garages, built into the counter run with tambour rolling doors or lift-up pocket doors, hide small appliances while keeping them plugged in and ready to use. Combined with dedicated drop zones for mail, keys, and phones, these hidden storage moves keep counters visually clean, which is one of the most effective ways to make a small kitchen feel larger.
Preserving Historic Seattle Charm While Modernizing
The best small kitchen remodels in older Seattle homes update systems and functionality without erasing the architectural character that made the house desirable in the first place. Buyers of Ballard Craftsmans and Queen Anne Tudors are specifically looking for original character, so modernizations that respect the original design language protect resale value.
Matching Original Trim, Casing & Crown Molding
When you open a wall or replace cabinetry in a 1910s or 1920s Seattle home, the existing trim profile becomes a design constraint. Modern square-edge casing next to original Craftsman fluted casing looks like a mistake, not a design choice.
Custom millwork that matches the original trim profile (typically wider baseboards with quirk detail, mitered casing with plinth blocks at the base, and picture rail at the ceiling in some rooms) preserves the visual continuity between the remodeled kitchen and the rest of the home. This is a small cost line item in the overall remodel but a large visual payoff, and it's one of the fastest ways to spot a well-done historic renovation from an amateur one.
Timeless Material Choices for NW Homes
Certain material combinations work particularly well in older Seattle kitchens because they respect the original design vocabulary while providing modern function:
- Shaker or inset cabinet fronts in painted white or off-white, or in warm oak or walnut
- Quartz or honed marble counters (leathered or matte finishes read as more traditional than polished)
- Apron-front or fireclay farmhouse sinks
- Subway tile backsplashes (3x6, 3x12, or 4x8), often in warm white with a soft gray grout
- Unlacquered brass, aged nickel, or oil-rubbed bronze hardware
- Wood tone accents on shelving, hood surrounds, or peninsula waterfall ends
These choices age well because they draw on the same design vocabulary the house was originally built with. Ultra-modern gloss cabinets and cool-tone LEDs can look dated in five years; a well-executed traditional palette rarely does.
PNW Lighting Strategies for Overcast Seattle Winters
Seattle averages 152 days of measurable rain per year and roughly 60 percent overcast days annually. That means your kitchen lighting has to do more work here than in almost any other American city. This is especially true in small kitchens with limited window area.
Layered LED Lighting Systems
The gold standard for small Seattle kitchens is a three-layer LED lighting design:
- Task lighting: Under-cabinet LED tape lighting, warm 3000K color temperature, mounted at the front edge of upper cabinets to illuminate counter workspace without shadow.
- Ambient lighting: Flush-mount ceiling fixtures or a grid of recessed can lights on dimmers, providing even overall illumination.
- Accent lighting: Pendants over peninsulas or islands, over-cabinet uplighting for ceiling-height storage, or small toe-kick lighting for evening ambience.
The 3000K color temperature matters. Cool-white light (4000K or higher) reads as clinical and makes food look unappetizing. Warm-white light (2700K) can feel too yellow in a kitchen context. 3000K is the reliable middle ground that most Seattle designers now specify by default.
All fixtures should be on separate dimmers so you can transition from bright work light during meal prep to soft ambient light for evening dining. This flexibility is what separates a well-lit kitchen from an over-lit one.
Reflective Surfaces to Bounce Natural Daylight
When you have limited natural light (a common condition in small Seattle kitchens), reflective surfaces amplify what you have.
- Polished or semi-polished quartz counters in light tones bounce daylight into darker corners
- White or off-white backsplashes with glossy or semi-gloss glazes
- Glass-front upper cabinets that let light pass through rather than absorbing it
- Mirrored or reflective backsplash tile behind the range for depth
- Light-tone flooring (warm oak, light stone, or continuous LVP) that keeps the whole space feeling brighter
The compounding effect of these choices is significant. A small kitchen with dark cabinets, granite counters, and dark tile can feel like a cave on a February afternoon in Seattle. The same footprint with light cabinets, quartz counters, and glossy subway tile can feel bright even under heavy overcast.
Seattle Permitting & HOA Guidelines for Kitchen Renovations
Getting the permit path right is one of the biggest determinants of whether a small kitchen remodel finishes on time and on budget. Seattle's Department of Construction and Inspections (SDCI) has specific rules that shape when and how permits are required.
Do You Need an SDCI Permit for a Small Kitchen Remodel?
Not all kitchen work requires a permit, but more than most homeowners assume. Here's the working rule:
Cosmetic work is generally permit-exempt:
- Painting walls or cabinets
- Swapping countertops (like-for-like)
- Replacing tile flooring or backsplash (like-for-like)
- Replacing appliances with identical connections
- Swapping cabinet doors or hardware
These changes trigger SDCI trade or building permits:
- Adding new electrical circuits or upgrading the electrical panel
- Relocating any plumbing (sink, dishwasher, refrigerator water line, gas)
- Removing or altering any wall (load-bearing or not, in some cases)
- Adding new HVAC, exhaust ducting, or ventilation
- Structural work of any kind (beams, headers, framing)
For a typical small kitchen remodel that includes new circuits for modern appliances, a garbage disposal, and any plumbing shift, you're almost certainly in permit territory. The permit isn't optional. Working without one creates issues at resale, with insurance, and with future permit applications, and inspectors can require costly tear-outs to verify work behind walls.
Detailed information on residential permit categories, fees, and processes is available on the SDCI Permits page on the City of Seattle website.
Subject-to-Field-Inspection (STFI) Fast-Track Permits
For many small kitchen remodels, Seattle offers a faster permit path called Subject-to-Field-Inspection, or STFI. Instead of the full plan review process (which can take weeks or months for complex projects), STFI permits are issued quickly, and compliance is verified through field inspections during construction.
STFI works well for:
- Non-structural interior remodels
- Simple plumbing or electrical work
- Kitchen updates that don't move load-bearing walls or expand the building's footprint
Most small Seattle kitchen remodels qualify for STFI, which meaningfully shortens the total project timeline. Experienced kitchen remodelers in Seattle know how to structure scope to keep projects in the STFI lane when possible.
For condo remodels, HOA approval typically needs to precede the SDCI permit application. Plan for 2 to 8 weeks of HOA review depending on the building, and run design and HOA review in parallel wherever possible.
Frequently Asked Questions
How much does a small kitchen remodel cost in Seattle?
A minor condo or bungalow kitchen update typically ranges from $35,000 to $55,000, while a major footprint overhaul with wall removal ranges from $65,000 to $90,000+. Costs vary based on cabinetry tier (stock vs. semi-custom vs. custom), appliance package, counter material, and how much electrical or plumbing rework is required. Seattle labor and trade rates are among the highest in the country, so national cost calculators consistently underestimate real project budgets in the city.
Can you move the kitchen sink in a Seattle condo?
Only if the new drain line can slope properly toward the condo building's shared vertical plumbing riser without violating HOA floor slab rules. In many buildings, especially newer high-rise condos with concrete slab floors, moving the sink more than a few feet horizontally is either restricted or physically impossible without alterations that require HOA and structural engineer approval. Working within the existing plumbing footprint is the norm for condo kitchen remodels.
How do I make a small Seattle galley kitchen feel bigger without moving walls?
Use panel-ready integrated appliances, light-reflective quartz surfaces, continuous hardwood flooring, and under-cabinet task lighting to eliminate shadows. Extending cabinetry to the ceiling, replacing bulky standard appliances with 24-inch European models, and adding glass-front upper cabinets all add functional space and visual openness without touching a single wall. Layered LED lighting at 3000K color temperature is the biggest transformation for the money, especially through Seattle's overcast winter months.
Ready to Transform Your Small Seattle Kitchen?
Whether you're navigating strict condo HOA guidelines or updating a historic Craftsman bungalow in Ballard, Brutsky Builds specializes in high-precision, space-saving kitchen transformations. Our team handles design, permits, and construction for small kitchen remodels throughout Seattle, including condos in Downtown, Belltown, and South Lake Union, and Craftsman and Tudor homes in Ballard, Fremont, Capitol Hill, and Queen Anne.


.svg)
.svg%20fill.svg)




.webp)
.webp)
.webp)

.svg)