



.svg)
The layout is the one decision in a kitchen remodel you can't undo with a coat of paint. Cabinets, counters, and appliances can all be swapped later. Where the sink sits in relation to the stove, how many people can work in the room at once, whether the island helps or just gets in the way, that's the layout, and it shapes how the kitchen feels every day for the next twenty years. So before you fall for a backsplash, get the bones right.
This guide walks Kirkland homeowners through the major kitchen layouts, what each one does well, and how to match a layout to your home, whether you're in a 1970s split-level near Juanita, a mid-century rambler, or a modern new build up on the hill. If a Kirkland kitchen remodel is on your horizon, start here.
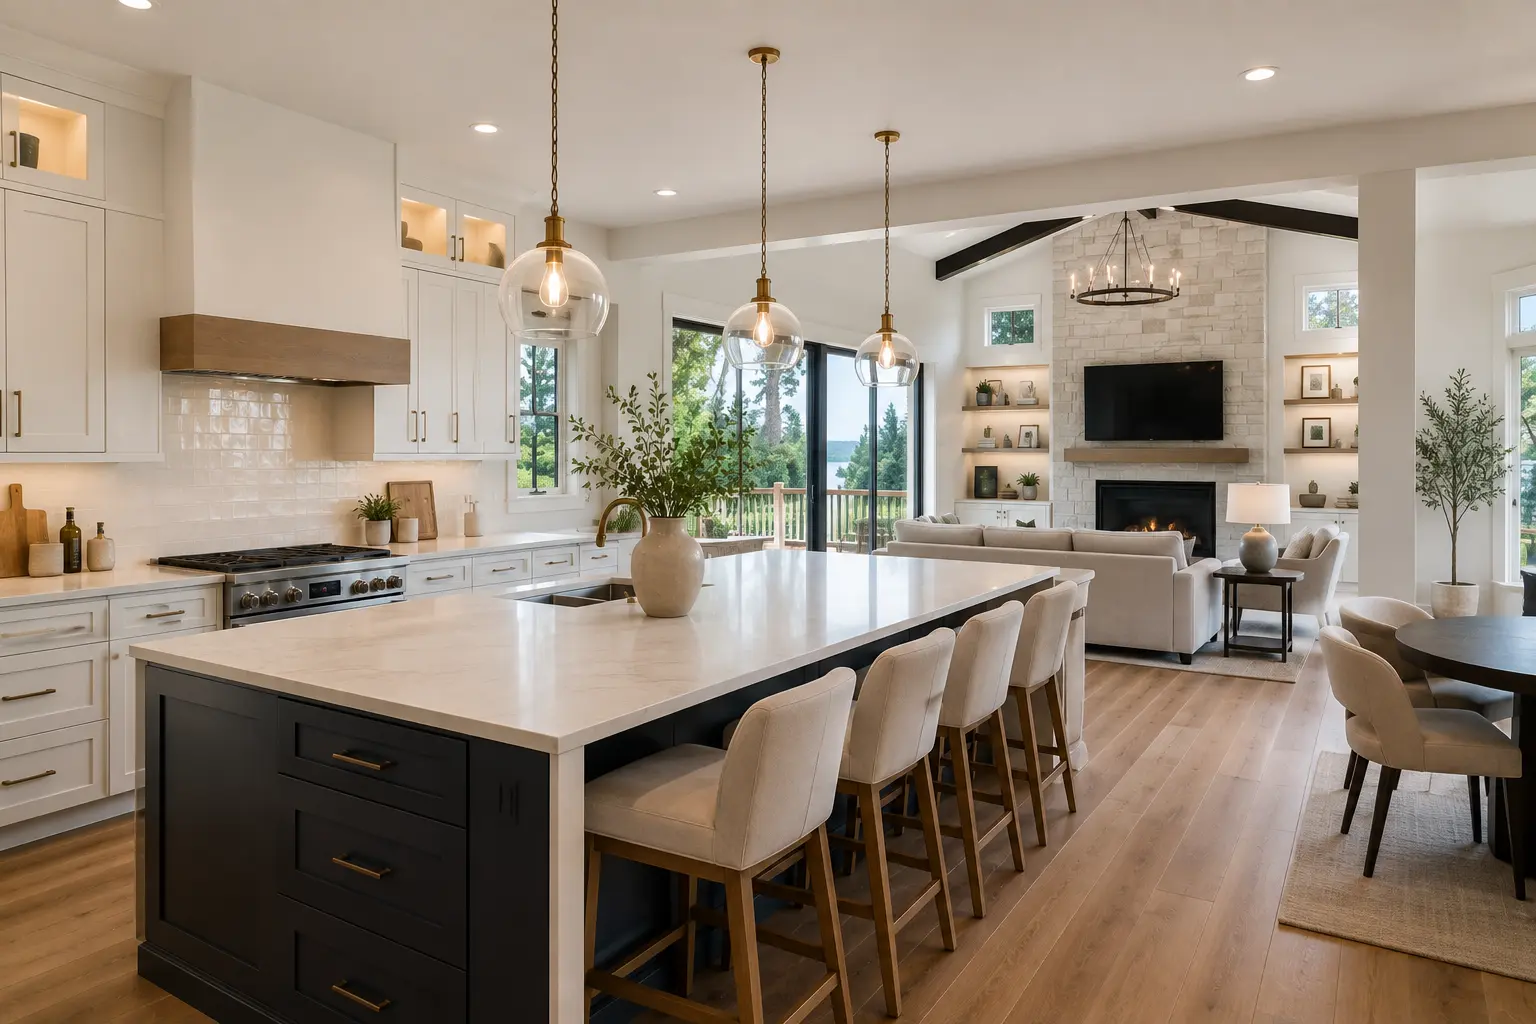
What Makes a Good Kitchen Layout?
A good kitchen layout is one that keeps the three busiest zones, the sink, the stove, and the refrigerator, within an efficient reach of each other while leaving enough clearance to move and work. Designers call this the work triangle, and it's been the backbone of kitchen planning for decades because it works.
The idea is simple. You spend most of your cooking time moving between those three points. Space them too far apart and you're logging miles. Cram them too close and there's no counter to actually work on. The National Kitchen and Bath Association publishes planning guidelines around these clearances, and a good remodeler designs to them rather than eyeballing it.
But the triangle is a starting point, not a rule to worship. Modern kitchens often run on zones instead: a prep zone, a cooking zone, a cleanup zone, a storage zone. In a busy household with two cooks, zones frequently beat the classic triangle. The right framework depends on how you actually use the room.
Three things separate a layout that works from one that fights you:
- Clearance. Walkways need room. Aim for generous aisle width, especially anywhere two people pass or a dishwasher door swings open.
- Landing space. Counter beside the fridge, the stove, and the sink. Nowhere to set a hot pan or unload groceries is a daily frustration.
- Traffic flow. The path through the room shouldn't cut straight through the work triangle. If the kids' route to the back door runs between your stove and sink, the layout is working against you.
The Main Kitchen Layout Types Explained
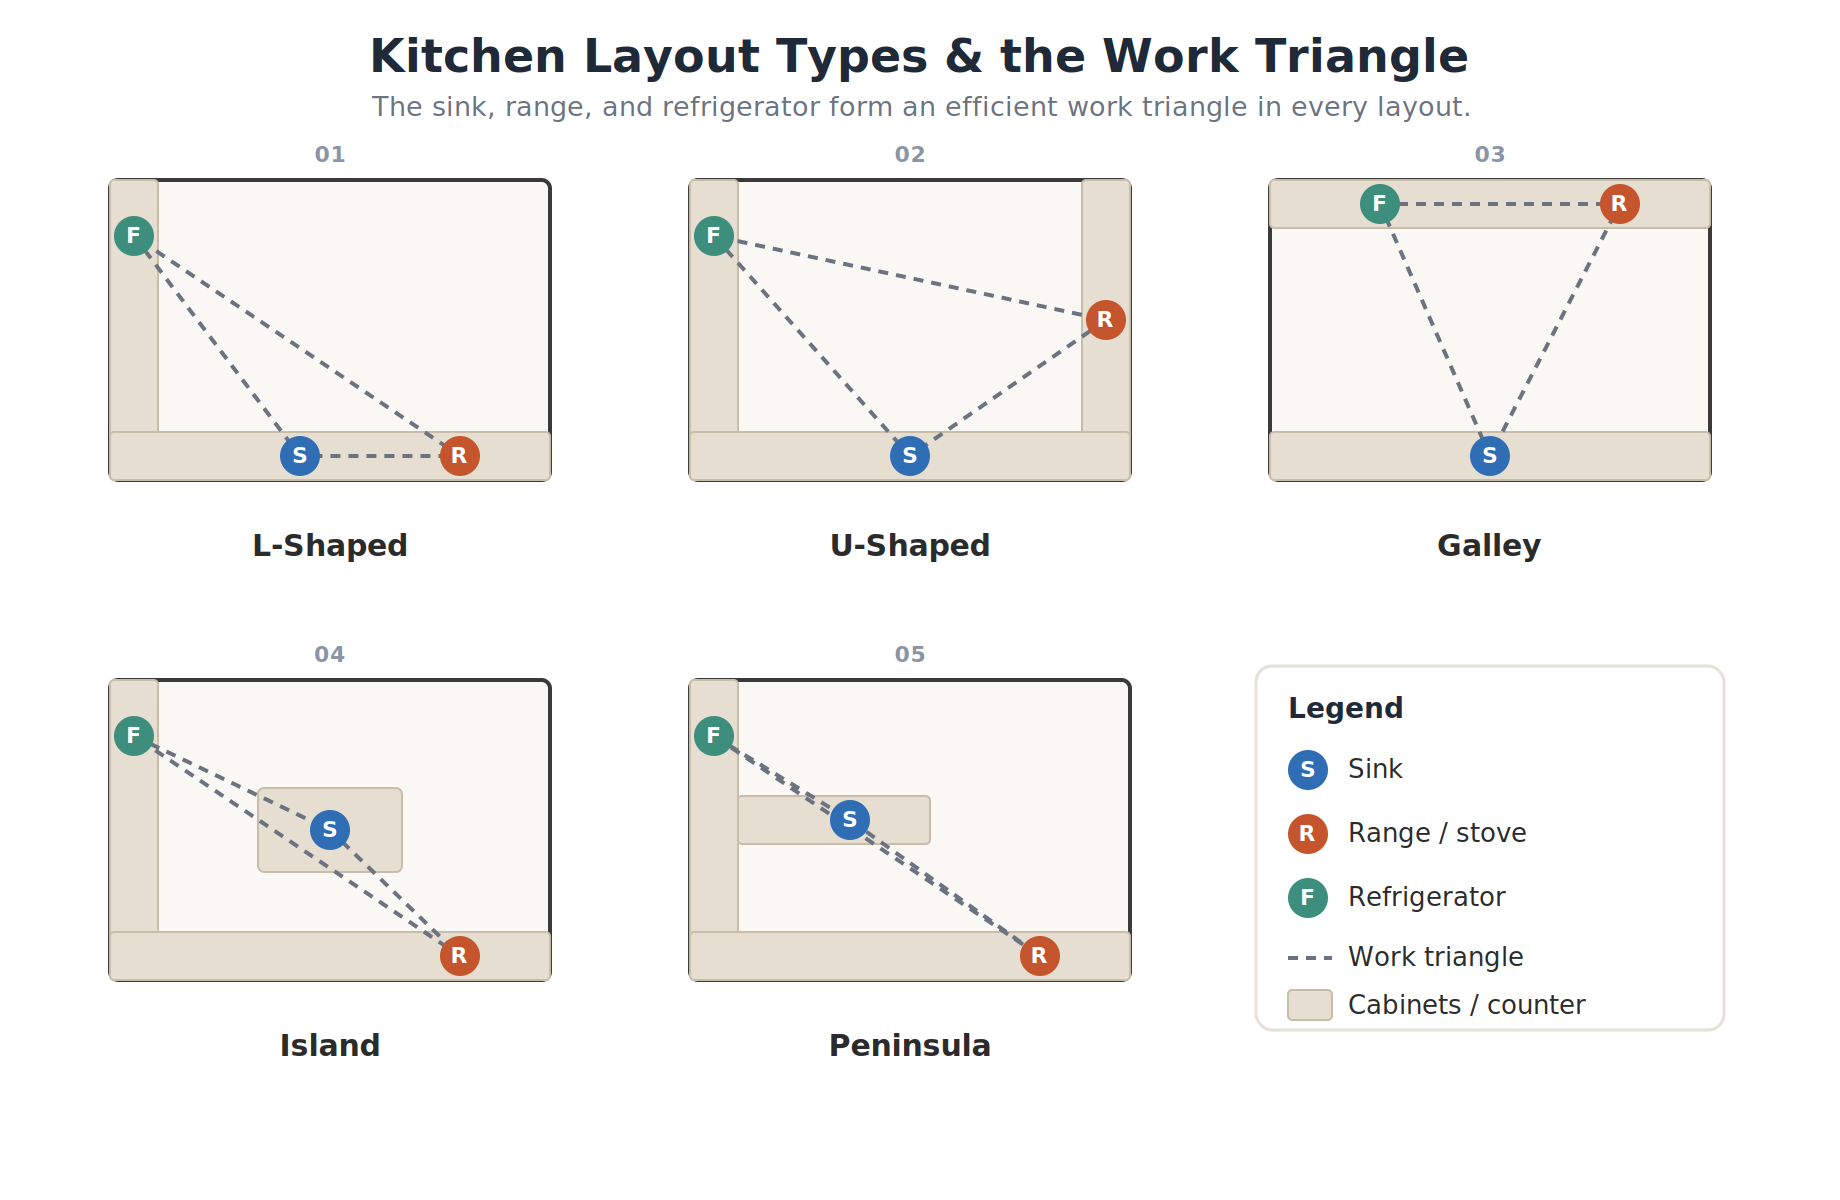
There are five core kitchen layouts, and most kitchens are a version of one of them. Here's what each does best and where it struggles.
L-Shaped Kitchen
An L-shaped kitchen runs counters and cabinets along two adjoining walls that meet in a corner. It's one of the most flexible and popular layouts because it opens easily to an adjacent dining or living area, which makes it a natural fit for the open-concept feel most buyers want.
The L-shape gives you an efficient work triangle without boxing anyone in, and it leaves room to add an island if the floor space allows. The main weakness is the corner cabinet, which can turn into a black hole unless you spec a good pull-out or lazy Susan.
U-Shaped Kitchen
A U-shaped kitchen wraps counters and cabinets around three walls, forming a U. It delivers the most storage and counter space of any layout, and it keeps the cook enclosed in a highly efficient triangle.
This one shines in medium to large kitchens. In a smaller room, though, three walls of cabinets can feel tight and even a little dark, so it's worth pairing with good lighting and, where possible, an opening or pass-through on one side.
Galley Kitchen
A galley kitchen places two parallel runs of cabinets and counters along opposite walls with a walkway between them. It's the most space-efficient layout there is, which is why you see it in apartments, smaller Kirkland homes, and pro kitchens.
Everything is within arm's reach, and cooking is fast. The tradeoff is that galleys are usually closed off and single-cook rooms. Two people working at once tend to collide. If opening the space is a priority, a galley may be the layout you remodel away from.
Island Kitchen
An island kitchen adds a freestanding counter in the middle of the room, usually paired with an L-shaped or U-shaped perimeter. The island is the feature Kirkland homeowners ask for most, and for good reason: it adds prep space, seating, storage, and a social anchor all at once.
An island only works if the room can spare the clearance around it. Squeeze one into a space that's too small and you've built a beautiful obstacle. The room generally needs to be at least around ten feet wide before an island earns its keep.
Peninsula Kitchen
A peninsula kitchen is essentially an island attached at one end to the wall or perimeter cabinets, forming a connected G-shape. It delivers many of an island's benefits, extra counter, casual seating, a bit of separation, in rooms that aren't wide enough for a true island.
It's a smart compromise for split-levels and mid-century Kirkland homes where you want island function without island square footage. The connected end does limit traffic flow a little, so placement matters.
Which Kitchen Layout Works Best for Kirkland Homes?
The best kitchen layout for a Kirkland home depends heavily on the age and style of the house, because the local housing stock is genuinely mixed. Split-levels, mid-century ramblers, and modern new builds each lend themselves to different layouts, and the right choice starts with what you're working with.
[IMAGE PLACEHOLDER - kirkland-kitchen-island.png: A U-shaped or L-shaped Kirkland kitchen with a large central island and pendant lighting, ideally in a home with PNW character (wood tones, big windows, natural light).]
Split-level homes, common across Kirkland, often have kitchens that were originally closed off from the living space. Opening a wall to create an L-shaped or island layout is one of the highest-impact changes you can make in these houses, though it usually means checking whether that wall is load-bearing.
Mid-century and rambler-style homes tend to have compact kitchens that respond well to a peninsula or a well-planned L-shape, preserving the home's character while modernizing the flow.
Modern and newer builds up in the view neighborhoods usually have the square footage for a full island or U-shaped kitchen, and the open floor plans to support them. Here the question is less about fitting a layout and more about scaling it to the room and the light. Big PNW windows and lake or territorial views reward layouts that keep sightlines open, so an island with a low or single-level counter often beats a tall peninsula that blocks the view.
The point is that there's no universal best layout. There's a best layout for your house.
How Do You Choose the Right Layout for Your Kitchen Remodel?
Choosing the right kitchen layout comes down to four things: your room's dimensions, how you cook, how many cooks share the space, and how the kitchen connects to the rest of your home. Answer those honestly and the field narrows fast.
Walk through these before you commit:
- Measure your real constraints. Window and door locations, ceiling height, and where the plumbing and gas lines currently run all shape what's possible without major cost.
- Count your cooks. A single-cook household is well served by a galley or tight L. Two cooks want zones, wider aisles, and often an island to spread out.
- Decide how open you want it. If connecting the kitchen to the living area matters to you, that pushes you toward L-shaped or island layouts and possibly toward removing a wall.
- Think about resale. In the Kirkland market, open layouts with an island are what most buyers expect. If you may sell within a few years, that's worth weighing against a purely personal preference.
There's no wrong answer here, only tradeoffs. A good designer's job is to show you what each option costs and what it buys, then help you choose with clear eyes.
How Much Does Changing Your Layout Add to a Kirkland Kitchen Remodel?
Changing a kitchen layout adds cost mainly when it involves moving plumbing, relocating gas or electrical, or removing walls, not from the new cabinets themselves. Keep the footprint and a Kirkland kitchen remodel stays predictable. Move the sink across the room or take down a wall, and the number climbs.
A cosmetic-plus-cabinet remodel that keeps the existing layout generally runs about four weeks of construction. Once you add permits, structural engineering for a removed wall, or inspections for relocated plumbing and electrical, that timeline can stretch to roughly twice as long. That's not a red flag, it's just what real structural work requires.
Wall removal is the big variable. If the wall is load-bearing, you'll need an engineered beam and a permit, and in Kirkland that means a plan review before the work goes in. It's very doable, and it's often the single change that transforms a dated, closed-off kitchen. It just needs to be planned and priced honestly up front. We keep current numbers on our kitchen remodel pricing page so you can see how scope maps to budget before anything gets demolished.
Get the Layout Right, and the Rest Follows
Your kitchen layout is the decision everything else in the remodel hangs on. Nail it, and the cabinets, counters, and finishes have a strong foundation to sit on. Get it wrong, and no amount of beautiful tile will fix the way the room works. For Kirkland homeowners, the smartest first step is matching the layout to your home's style and your household's real habits, not to a photo you saved.
Brutsky Builds is a licensed, insured, and bonded general contractor (license #BRUTSBL783ON) with a Kirkland office at 12550 120th Ave NE #669 and Best of Houzz Service recognition. Every kitchen we build is backed by a one-year installation warranty. Ready to plan the layout for your Kirkland kitchen remodel? Book a free estimate by calling (206) 316-9937 or requesting a quote online, and we'll help you design a kitchen that works as well as it looks.


.svg)
.svg%20fill.svg)


.jpg)


.webp)
.webp)
.webp)

.svg)